Glendale's highly sought-after Verdugo Woodlands neighborhood, presents this beautifully updated 4-bed, 4-bath home blending modern efficiency with timeless style. Designed with sustainability in mind, the home features energy-saving Insulated Structural Panels (SIPs), tank-less water heater, remote-controlled skylights, while dual HVAC systems add year-round comfort and convenience. Dual-pane windows add to cost saving as well, while custom staircase with steel cable railing also provide contemporary appeal. Inside, soaring beam ceilings, rich hardwood floors, and recessed lighting create a warm, inviting atmosphere. The spacious open-concept dining area flows seamlessly into a well-appointed kitchen featuring granite and soap-stone countertops, stainless steel appliances, a center island, and a built-in desk nook—perfect for working from home or managing daily tasks. The versatile floor plan offers four generously sized bedrooms, two beautifully updated bathrooms, and a flexible bonus room ideal as a home office, gym, or media center. Upstairs, you'll find two private on-suite bedrooms, including a spacious primary suite complete with a walk-in closet, and dedicated vanity area. Outside landscaping provides beauty with minimal maintenance, while a detached two-car garage offers ample parking and storage. Located in one of Glendale's most desirable neighborhoods, this exceptional home combines thoughtful design, energy efficiency, and flexible living spaces in a truly move-in-ready package.
For sale
Listed by: Premier Realty Associates • Daniel Fagan • 858-277-6173
Price cut: $150K (9/14)
$1,649,000
1742 El Rito Ave, Glendale, CA 91208
4beds
2,282sqft
Single Family Residence
Built in 1937
5,509 Square Feet Lot
$1,613,700 Zestimate®
$723/sqft
$-- HOA
What's special
- 98 days
- 368
- 9
Zillow last checked:
Listing updated:
Listed by:
Daniel Fagan DRE #01922556 858-277-6173,
Premier Realty Associates
Source: CRMLS,MLS#: GD26131110 Originating MLS: California Regional MLS
Originating MLS: California Regional MLSFacts & features
Interior
Bedrooms & bathrooms
- Bedrooms: 4
- Bathrooms: 4
- Full bathrooms: 4
- Main level bathrooms: 2
- Main level bedrooms: 2
Rooms
- Room types: Bonus Room, Kitchen, Laundry, Living Room, Primary Bedroom, Dining Room
Primary bedroom
- Features: Primary Suite
Heating
- Central
Cooling
- Central Air
Appliances
- Included: Gas Oven, Gas Range, Microwave, Refrigerator, Tankless Water Heater, Dryer, Washer
- Laundry: Washer Hookup, Electric Dryer Hookup, Inside, Laundry Room
Features
- Separate/Formal Dining Room, Primary Suite
- Flooring: Laminate
- Has fireplace: No
- Fireplace features: None
- Common walls with other units/homes: 1 Common Wall
Interior area
- Total interior livable area: 2,282 sqft
Property
Parking
- Total spaces: 2
- Parking features: Driveway, Garage Faces Front, Garage
- Garage spaces: 2
Accessibility
- Accessibility features: None
Features
- Levels: Two
- Stories: 2
- Entry location: 1
- Patio & porch: None
- Pool features: None
Lot
- Size: 5,509 Square Feet
- Features: 0-1 Unit/Acre
Details
- Parcel number: 5653014020
- Special conditions: Standard
Construction
Type & style
- Home type: SingleFamily
- Architectural style: Contemporary
- Property subtype: Single Family Residence
- Attached to another structure: Yes
Materials
- Foundation: Raised
Condition
- New construction: No
- Year built: 1937
Utilities & green energy
- Sewer: Public Sewer
- Water: Public
Community & HOA
Community
- Features: Curbs, Foothills, Urban
- Security: Smoke Detector(s)
Location
- Region: Glendale
Financial & listing details
- Price per square foot: $723/sqft
- Tax assessed value: $1,400,000
- Date on market: 6/27/2026
- Cumulative days on market: 99 days
- Listing terms: Cash,Cash to New Loan
Estimated market value
$1,613,700
$1.53M - $1.69M
$6,834/mo
Price history
| Date | Event | Price |
|---|---|---|
| 9/14/2026 | Price change | $1,649,000-8.3%$723/sqft |
Source:  CRMLS #GD26131110 Report a problem CRMLS #GD26131110 Report a problem | ||
| 6/27/2026 | Listed for sale | $1,799,000+33.4%$788/sqft |
Source: CRMLS #GD26131110 Report a problem | ||
| 5/6/2026 | Listing removed | $1,349,000-3.6%$591/sqft |
Source:  bridgeMLS/CCAR/Bay East AOR #CRP1-13559 Report a problem bridgeMLS/CCAR/Bay East AOR #CRP1-13559 Report a problem | ||
| 11/18/2025 | Sold | $1,400,000+0%$613/sqft |
Source: CRMLS #SR25231547 Report a problem | ||
| 11/7/2025 | Contingent | $1,399,999$613/sqft |
Source: CRMLS #SR25231547 Report a problem | ||
| 10/31/2025 | Price change | $1,399,999-3.4%$613/sqft |
Source: CRMLS #SR25231547 Report a problem | ||
| 10/7/2025 | Listed for sale | $1,450,000-1.3%$635/sqft |
Source: CRMLS #SR25231547 Report a problem | ||
| 8/29/2025 | Listing removed | $1,469,750$644/sqft |
Source:  CLAW #25544863 Report a problem CLAW #25544863 Report a problem | ||
| 7/31/2025 | Price change | $1,469,750-3.3%$644/sqft |
Source: CLAW #25544863 Report a problem | ||
| 7/11/2025 | Listed for sale | $1,519,750-1.3%$666/sqft |
Source: CLAW #25544863 Report a problem | ||
| 7/2/2025 | Listing removed | $1,540,000$675/sqft |
Source: CLAW #25544863 Report a problem | ||
| 5/29/2025 | Listed for sale | $1,540,000+16.2%$675/sqft |
Source: CLAW #25544863 Report a problem | ||
| 7/20/2023 | Sold | $1,325,000-1.8%$581/sqft |
Source: Public Record Report a problem | ||
| 6/6/2023 | Pending sale | $1,349,000$591/sqft |
Source: bridgeMLS/CCAR/Bay East AOR #CRP1-13559 Report a problem | ||
| 6/6/2023 | Contingent | $1,349,000$591/sqft |
Source:  Pasadena Foothills MLS #P1-13559 Report a problem Pasadena Foothills MLS #P1-13559 Report a problem | ||
| 6/4/2023 | Price change | $1,349,000-3.6%$591/sqft |
Source: Pasadena Foothills MLS #P1-13559 Report a problem | ||
| 5/31/2023 | Price change | $1,399,000-6%$613/sqft |
Source: Pasadena Foothills MLS #P1-13559 Report a problem | ||
| 5/11/2023 | Listed for sale | $1,489,000$652/sqft |
Source: Pasadena Foothills MLS #P1-13559 Report a problem | ||
Public tax history
| Year | Property taxes | Tax assessment |
|---|---|---|
| 2026 | -- | $1,400,000 +3.6% |
| 2025 | $14,920 +2.5% | $1,351,500 +2% |
| 2024 | $14,556 +272.8% | $1,325,000 +291.7% |
| 2023 | $3,904 +1.8% | $338,241 +2% |
| 2022 | $3,834 +2.1% | $331,610 +2% |
| 2021 | $3,757 +1.5% | $325,109 +1% |
| 2020 | $3,702 | $321,776 +2% |
| 2019 | $3,702 +4.4% | $315,468 +2% |
| 2018 | $3,547 | $309,283 +2% |
| 2017 | $3,547 +1.6% | $303,220 +2% |
| 2016 | $3,492 +3.8% | $297,276 +1.5% |
| 2015 | $3,364 +2.7% | $292,812 +2% |
| 2014 | $3,276 | $287,077 +148.9% |
| 2012 | -- | $115,346 +2% |
| 2011 | -- | $113,086 +0.8% |
| 2010 | -- | $112,242 -0.2% |
| 2009 | -- | $112,510 +2% |
| 2008 | -- | $110,304 +2% |
| 2007 | -- | $108,142 +2% |
| 2006 | -- | $106,023 |
| 2005 | -- | $106,023 +4% |
| 2004 | -- | $101,908 +1.9% |
| 2003 | -- | $100,041 +2% |
| 2002 | -- | $98,080 +4% |
| 2000 | -- | $94,274 |
Find assessor info on the county website
Monthly payment
Est. payment
Payment breakdown
Explore the cost of this home by adjusting the details. Changes won't be saved.Climate risks
Neighborhood: Verdugo Woodlands
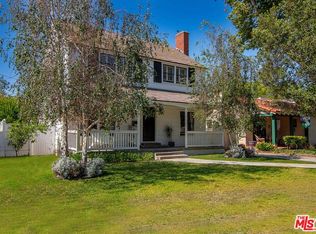
Similar homes
- $1,748,8884 bd4 ba2.7k sqft2572 Silver Ridge Ave, Los Angeles, CA 90039For Sale
 MLS ID #OC26197663, Geri Gaw Kurumada, Berkshire Hathaway HomeService. CRMLS
 - $1,599,0004 bd4 ba2.3k sqft3803 Seneca Ave, Los Angeles, CA 90039For Sale
 MLS ID #26005217, Steve Hovakimyan. GAVAR
 - $1,599,0004 bd4 ba1.9k sqft1701 N Oxford Ave, Pasadena, CA 91104New Construction
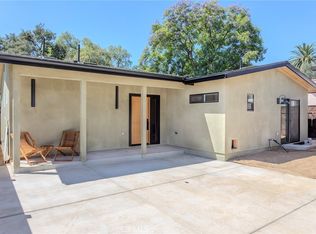 MLS ID #PF26192385, Jeromy Robert, The Agency. CRMLS
 - $1,397,0005 bd3 ba2.2k sqft1160 Linden Ave, Glendale, CA 91201For Sale
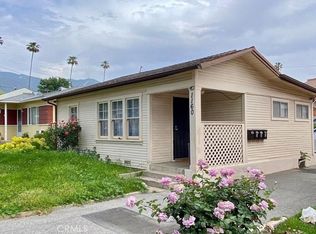 MLS ID #GD26199373, Arthur Mangassarian, Re/Max Tri-City Realty. CRMLS
