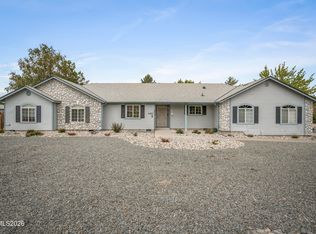
Welcome to 1742 Empire Ranch Road, a beautifully designed home offering comfort, convenience, and thoughtful upgrades throughout. This property features convenient drive-through RV parking with access from Dogleg to Empire Ranch Road, making storage and maneuverability a breeze. Enjoy a spacious backyard complete with a covered patio, perfect for relaxing or entertaining year-round. The large primary suite includes a cozy fireplace, double doors opening directly to the covered patio, and a generous layout with a built-in safe located in the closet. Filled with natural light and offering a seamless flow, the home also boasts a spacious kitchen and is ideally located close to shopping, dining, and everyday amenities in Carson City.
Active under contract-show
Price cut: $11K (8/27)
$604,000
1742 Empire Ranch Rd, Carson City, NV 89701
3beds
2,133sqft
Single Family Residence
Built in 2000
8,712 Square Feet Lot
$597,000 Zestimate®
$283/sqft
$-- HOA
What's special
Generous layoutSpacious backyardCovered patioLarge primary suiteSpacious kitchenFilled with natural lightCozy fireplace
- 89 days
- 785
- 26
Zillow last checked:
Listing updated:
Listed by:
Nick Philips S.190887 775-445-9921,
RE/MAX Realty Affiliates
Source: NNRMLS,MLS#: 260007829
Facts & features
Interior
Bedrooms & bathrooms
- Bedrooms: 3
- Bathrooms: 2
- Full bathrooms: 2
Heating
- Fireplace(s), Forced Air, Natural Gas
Cooling
- Central Air
Appliances
- Included: Dishwasher, Disposal, Electric Cooktop, Microwave, Oven, Refrigerator
- Laundry: Laundry Room, Shelves, Washer Hookup
Features
- Breakfast Bar, Ceiling Fan(s), Entrance Foyer, High Ceilings, Pantry, Master Downstairs, Walk-In Closet(s)
- Flooring: Carpet, Ceramic Tile, Luxury Vinyl
- Windows: Double Pane Windows, Single Pane Windows, Vinyl Frames
- Number of fireplaces: 2
- Fireplace features: Circulating, Gas
- Common walls with other units/homes: No Common Walls
Interior area
- Total structure area: 2,133
- Total interior livable area: 2,133 sqft
Property
Parking
- Total spaces: 2
- Parking features: Additional Parking, Attached, Garage, Garage Door Opener
- Attached garage spaces: 2
Features
- Levels: One
- Stories: 1
- Patio & porch: Covered, Patio
- Exterior features: Rain Gutters
- Spa features: None
- Fencing: Back Yard,Full
- Has view: Yes
- View description: Mountain(s)
Lot
- Size: 8,712 Square Feet
- Features: Level, Sprinklers In Front, Sprinklers In Rear
Details
- Additional structures: Shed(s)
- Parcel number: 01060415
- Zoning: S6
Construction
Type & style
- Home type: SingleFamily
- Property subtype: Single Family Residence
Materials
- Stone, Stucco
- Foundation: Crawl Space
- Roof: Composition,Pitched,Shingle
Condition
- New construction: No
- Year built: 2000
Utilities & green energy
- Sewer: Public Sewer
- Water: Public
- Utilities for property: Electricity Connected, Natural Gas Connected, Sewer Connected, Water Connected
Community & HOA
Community
- Security: Smoke Detector(s)
- Subdivision: Empire Ranch Estates
HOA
- Has HOA: No
Location
- Region: Carson City
Financial & listing details
- Price per square foot: $283/sqft
- Tax assessed value: $386,908
- Annual tax amount: $3,923
- Date on market: 6/18/2026
- Cumulative days on market: 90 days
- Listing terms: 1031 Exchange,Cash,Conventional,FHA,VA Loan
Estimated market value
$597,000
$567,000 - $627,000
$2,555/mo
Price history
| Date | Event | Price |
|---|---|---|
| 8/31/2026 | Contingent | $604,000$283/sqft |
Source:  NNRMLS #260007829 Report a problem NNRMLS #260007829 Report a problem | ||
| 8/27/2026 | Price change | $604,000-1.8%$283/sqft |
Source: NNRMLS #260007829 Report a problem | ||
| 8/5/2026 | Price change | $615,000-1.6%$288/sqft |
Source: NNRMLS #260007829 Report a problem | ||
| 7/20/2026 | Listed for sale | $625,000$293/sqft |
Source: NNRMLS #260007829 Report a problem | ||
| 6/30/2026 | Contingent | $625,000$293/sqft |
Source: NNRMLS #260007829 Report a problem | ||
| 6/18/2026 | Listed for sale | $625,000+22.5%$293/sqft |
Source: NNRMLS #260007829 Report a problem | ||
| 10/23/2020 | Sold | $510,000$239/sqft |
Source:  NNRMLS #200011698 Report a problem NNRMLS #200011698 Report a problem | ||
| 8/25/2020 | Listed for sale | $510,000$239/sqft |
Source: Millard Realty & Construction #200011698 Report a problem | ||
Public tax history
| Year | Property taxes | Tax assessment |
|---|---|---|
| 2025 | $3,924 +7.1% | $135,418 -1.2% |
| 2024 | $3,663 +5.2% | $137,092 +7% |
| 2023 | $3,483 +37.4% | $128,079 +13% |
| 2022 | $2,535 -22.8% | $113,377 +2.5% |
| 2021 | $3,283 | $110,576 +5.2% |
| 2019 | $3,283 +6.7% | $105,091 +4% |
| 2018 | $3,076 +4.8% | $101,083 +5.6% |
| 2017 | $2,935 +4.2% | $95,690 +8.2% |
| 2016 | $2,817 +2.6% | $88,436 +0.1% |
| 2015 | $2,746 +3.5% | $88,327 +11.6% |
| 2014 | $2,654 -13.2% | $79,131 +9.3% |
| 2013 | $3,058 +6.4% | $72,379 -15.9% |
| 2012 | $2,874 -3.6% | $86,026 -7.6% |
| 2011 | $2,981 +6.7% | $93,101 -21% |
| 2010 | $2,793 +7.8% | $117,898 -10.2% |
| 2009 | $2,591 +3% | $131,317 -4.4% |
| 2008 | $2,516 +3% | $137,358 +16.9% |
| 2007 | $2,442 | $117,544 +11.4% |
| 2006 | -- | $105,525 +15.7% |
| 2005 | -- | $91,233 +4.7% |
| 2004 | -- | $87,142 +15.4% |
| 2003 | -- | $75,518 -1.2% |
| 2002 | -- | $76,461 +1.2% |
| 2001 | $293 | $75,567 |
Find assessor info on the county website
Monthly payment
Est. payment
Payment breakdown
Explore the cost of this home by adjusting the details. Changes won't be saved.Climate risks
Neighborhood: 89701
Nearby schools
Schools provided by the listing agent
- Elementary: Empire
- Middle: Eagle Valley
- High: Carson
Source: NNRMLS. This data may not be complete. We recommend contacting the local school district to confirm school assignments for this home.
- $602,2003 bd2 ba2.1k sqft1748 Empire Ranch Rd, Carson City, NV 89701Off Market
- $653,9004 bd3 ba2.5k sqft1660 Empire Ranch Rd, Carson City, NV 89701Off Market
- $601,1003 bd3 ba1.9k sqft1756 Empire Ranch Rd, Carson City, NV 89701Off Market
- $607,3003 bd2 ba1.8k sqft1671 Empire Ranch Rd, Carson City, NV 89701Off Market
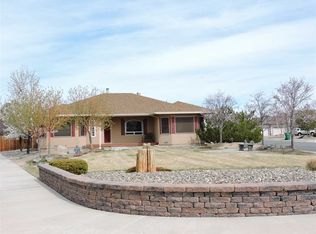
Similar homes
- $711,0004 bd3 ba2.3k sqft1666 Dogleg Rd, Carson City, NV 89701Active
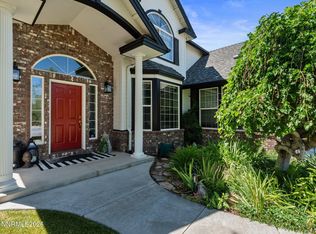
 MLS ID #260008240, Rossalyn Hoid, Equity Nevada RE-Excellence. NNRMLS
 - $775,0004 bd3 ba2.2k sqft2065 Gentry Ln, Carson City, NV 89701Active
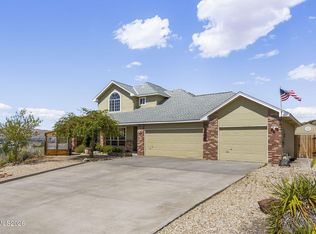 MLS ID #260011223, Diane Abbott, Chase International-Damonte. NNRMLS
 - $600,0004 bd3 ba2.3k sqft3 Gay Cir, Carson City, NV 89703Active
 MLS ID #260001050, Jaime Rodriguez, RE/MAX Gold-Carson City. NNRMLS
 - $850,0004 bd3 ba2k sqft4160 E 5th St, Carson City, NV 89701Active
 MLS ID #260011314, Brian Lessinger, RE/MAX Gold. NNRMLS
 - $625,0003 bd2 ba1.9k sqft601 Ivy St, Carson City, NV 89703ActiveMLS ID #260009658, Cristy Leck, RE/MAX Professionals-Reno. NNRMLS
- $625,0003 bd2 ba1.9k sqft3706 Prospect Dr, Carson City, NV 89703ActiveMLS ID #260010054, Hope Lewis, Keller Williams Group One Inc.. NNRMLS
- $625,0003 bd3 ba1.9k sqft4709 Yukon Ct, Carson City, NV 89706ActiveMLS ID #260010205, ReNon George, Chase International Carson Cit. NNRMLS
- $495,0003 bd2 ba1.5k sqft2 Hazelwood Ct, Carson City, NV 89701ActiveMLS ID #260010984, Jaime Moore, Redfin. NNRMLS
- $550,0003 bd3 ba2.4k sqft27 McClellan Peak Dr, Mound House, NV 89706ActiveMLS ID #260008656, Richard Berman, Dickson Realty - Damonte Ranch. NNRMLS
- $798,0004 bd3 ba2.2k sqft4766 Yukon Ct, Carson City, NV 89706ActiveMLS ID #260011729, Jill Larson, Coldwell Banker Select Mt Rose. NNRMLS
- $550,0003 bd2 ba1.5k sqft628 Highland St, Carson City, NV 89703ActiveMLS ID #260010612, Jason Lococo, Dickson Realty - Gardnerville. NNRMLS
- $659,0004 bd2 ba2k sqft137 Denio Dr, Dayton, NV 89403ActiveMLS ID #260011769, Erica Gonzales, RE/MAX Professionals-Dayton. NNRMLS
- $583,5693 bd3 ba1.8k sqft1383 Vine Gate Rd Homesite 51, Carson City, NV 89701ActiveNNRMLS
- $769,0003 bd2 ba2.5k sqft1198 Coral Way, Carson City, NV 89703ActiveMLS ID #260007837, Owen Elvrum, RE/MAX Professionals-Reno. NNRMLS
- $531,7073 bd3 ba1.8k sqft1371 Vine Gate Rd #49, Carson City, NV 89701ActiveNNRMLS
- $789,9003 bd3 ba1.8k sqft3642 Cindys Trl, Carson City, NV 89705ActiveMLS ID #260011114, Laura Keller, Equity Nevada RE-Excellence. NNRMLS
- $539,3213 bd3 ba1.6k sqft1377 Vine Gate Rd Homesite 50, Carson City, NV 89701ActiveNNRMLS
- $620,0002 bd2 ba1.4k sqft1321 Dennis St, Minden, NV 89423ActiveMLS ID #260011092, Jason Lococo, Dickson Realty - Gardnerville. NNRMLS
- $710,0003 bd2 ba1.6k sqft2894 Rio Vista Dr, Minden, NV 89423ActiveMLS ID #260010607, Jason Lococo, Dickson Realty - Gardnerville. NNRMLS
- $675,0003 bd2 ba1.8k sqft2872 Sierra Manor Dr, Minden, NV 89423ActiveMLS ID #260011321, Jonathan Lanuza-Gonzalez, Real Broker LLC. NNRMLS
