Skip main navigation
Closed
  • Price Unknown

    1742 Evergreen Way, West Fargo, ND 58078

    3beds
    2,001sqft
    Twin Home
    Built in 2008
    6,577 Square Feet Lot
    $514,300 Zestimate®
    $--/sqft
    $2,148 Estimated rent

    Home value

    $514,300

    $483,000 - $550,000

    $2,148/mo

    Zestimate® history
    Loading
    Loading...

    Owner options

    List your home for rent

    $2,148/mo

    Rent Zestimate®

    Find your next renter with Zillow Rental Manager. Plus, with online applications, you can quickly screen prospective tenants – for free.

    Learn more

    $2,148/mo

    Rent Zestimate®

    Refinance and save

    $125/mo

    Est. payment

    Refinancing to a lower rate could help reduce your monthly payments and save thousands over the life of the loan.

    See today's rates

    $125/mo

    Est. payment

    Explore your selling options

    Work with a Zillow partner agent

    Leverage their expertise and Zillow's premium Showcase listings to get your home seen by more buyers.

    Get started

    List with your own agent

    Get your home in front of millions of buyers by listing it on Zillow.

    Learn how to do it

    Sell it yourself

    Take full control of how buyers see your home on Zillow by listing For Sale by Owner (FSBO).

    List your home

    What's special

    Gas fireplaceFinished heated two-stall garageMain-floor laundryEat-in kitchenSprinkler systemLarge islandGranite countertops
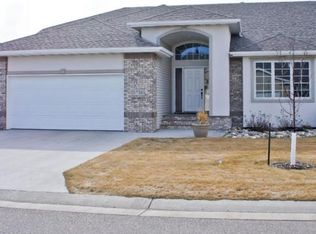
    Don't miss your chance to own this Charleswood rambler twinhome with peaceful pond views, located in the highly desirable Evergreen Estates in West Fargo! This one-level living home has been freshly updated with new flooring and paint throughout, giving it a clean, modern feel from the moment you walk in. The open layout includes an eat-in kitchen with a large island, custom cabinets, granite countertops, and a pantry. The cozy living room features a skylight and gas fireplace, and the bright dining/sunroom is perfect for hosting or enjoying quiet mornings. The spacious primary suite offers a walk-in closet and a luxurious bathroom with heated floors and a jetted tub. Two additional bedrooms, another full bathroom, and main-floor laundry make everyday living a breeze. The finished, heated two-stall garage adds even more comfort and convenience. Step outside to a landscaped yard with a sprinkler system and maintenance-free deck—perfect for soaking in the tranquil views. And the best part? The well-organized HOA takes care of snow removal and lawn care, so you can focus on enjoying your home, not maintaining it. Call today for your own private showing.

    Zillow last checked:

    Listing updated:

    Listed by:

    Rochelle Roesler, MBA 218-979-1722,

    Century 21 FM Realty

    Bought with:

    Scott Breidenbach

    Beyond Realty

    Source: NorthstarMLS as distributed by MLS GRID,MLS#: 6694098MLS Logo

    Facts & features

    Interior

    Bedrooms & bathrooms
    • Bedrooms: 3
    • Bathrooms: 2
    • Full bathrooms: 2
    Bedroom
    • Level: Main
    Bedroom 2
    • Level: Main
    Bedroom 3
    • Level: Main
    Bathroom
    • Level: Main
    Bathroom
    • Level: Main
    Dining room
    • Level: Main
    Foyer
    • Level: Main
    Kitchen
    • Level: Main
    Laundry
    • Level: Main
    Living room
    • Level: Main
    Storage
    • Level: Basement
    Sun room
    • Level: Main
    Utility room
    • Level: Basement
    Heating
    • Forced Air
    Cooling
    • Central Air
    Appliances
    • Included: Dishwasher, Disposal, Dryer, Microwave, Range, Refrigerator, Washer
    • Laundry: Main Level
    Features
    • Flooring: Luxury Vinyl Plank
    • Basement: Partial
    • Number of fireplaces: 1
    • Fireplace features: Gas
    Interior area
    • Total structure area: 2,001
    • Total interior livable area: 2,001 sqft
    • Finished area above ground: 2,001
    • Finished area below ground: 0

    Property

    Parking
    • Total spaces: 2
    • Parking features: Attached, Floor Drain, Garage, Garage Door Opener, Heated Garage, Insulated Garage
    • Attached garage spaces: 2
    • Has uncovered spaces: Yes
    Accessibility
    • Accessibility features: None
    Features
    • Levels: One
    • Stories: 1
    • Patio & porch: Composite Decking
    Lot
    • Size: 6,577 sqft
    • Dimensions: 58 x 113 58 x 114
    Details
    • Foundation area: 2001
    • Parcel number: 02007300600000
    • Zoning description: Residential-Single Family

    Construction

    Type & style
    • Home type: SingleFamily
    • Property subtype: Twin Home
    • Attached to another structure: Yes
    Condition
    • New construction: No
    • Year built: 2008

    Utilities & green energy

    • Gas: Natural Gas
    • Sewer: City Sewer/Connected
    • Water: City Water/Connected

    Community & neighborhood

    Location
    • Region: West Fargo
    • Subdivision: Charleswood 21st Add

    HOA & financial

    HOA
    • Has HOA: Yes
    • HOA fee: $125 monthly
    • Services included: Lawn Care, Snow Removal
    • Association name: Evergreen Estates Homeowners ASSOCIATION
    • Association phone: 701-866-6203

    Price history

    DateEventPrice
    5/9/2025Sold--
    Source: NorthstarMLS as distributed by MLS GRID #6694098 Report a problem
    4/6/2025Pending sale$485,000$242/sqft
    Source: NorthstarMLS as distributed by MLS GRID #6694098 Report a problem
    4/4/2025Listed for sale$485,000+7.8%$242/sqft
    Source: NorthstarMLS as distributed by MLS GRID #6694098 Report a problem
    2/27/2024Sold--
    Source: NorthstarMLS as distributed by MLS GRID #7426510 Report a problem
    1/22/2024Pending sale$449,900$225/sqft
    Source: FMARMLS #23-4879 Report a problem
    1/14/2024Contingent$449,900$225/sqft
    Source: FMARMLS #23-4879 Report a problem
    12/4/2023Price change$449,900-1.1%$225/sqft
    Source: FMARMLS #23-4879 Report a problem
    11/3/2023Price change$455,000-1.9%$227/sqft
    Source: FMARMLS #23-4879 Report a problem
    10/25/2023Price change$464,000-1.1%$232/sqft
    Source: FMARMLS #23-4879 Report a problem
    10/20/2023Listed for sale$469,000$234/sqft
    Source: FMARMLS #23-4879 Report a problem

    Public tax history

    YearProperty taxesTax assessment
    2024$4,795 -3.8%$384,800 +3%
    2023$4,986 +1%$373,500 +4.7%
    2022$4,938 +7.1%$356,700 +11.1%
    2021$4,610 +0.6%$321,000 -1.7%
    2020$4,584 -2.9%$326,700 +2.6%
    2019$4,722 +6%$318,400 +3.3%
    2018$4,454 -3.8%$308,300 +100%
    2017$4,632 +12.1%$154,150 +4.5%
    2016$4,132 -12.2%$147,450 -6.7%
    2015$4,707 +3.1%$158,100 +7%
    2014$4,566 -1.4%$147,750
    2013$4,632 $147,750

    Find assessor info on the county website

    Neighborhood: 58078

    Nearby schools

    GreatSchools rating
    Sell for more on Zillow
    Get a Zillow Showcase℠ listing at no additional cost and you could sell for .
    $514,300
    2% more
    +$10,286
    With Zillow Showcase(estimated)
    $524,586