Skip main navigation
Sold for $400,000
  • $400,000

    1742 Fischer St, Detroit, MI 48214

    2beds
    1,773sqft
    Single Family Residence
    Built in 2025
    3,049.2 Square Feet Lot
    $376,100 Zestimate®
    $226/sqft
    $2,726 Estimated rent

    Home value

    $376,100

    $342,000 - $417,000

    $2,726/mo

    Zestimate® history
    Loading
    Loading...

    Owner options

    List your home for rent

    $2,726/mo

    Rent Zestimate®

    Find your next renter with Zillow Rental Manager. Plus, with online applications, you can quickly screen prospective tenants – for free.

    Learn more

    $2,726/mo

    Rent Zestimate®

    Refinance and save

    $2,730/mo

    Est. payment

    Refinancing to a lower rate could help reduce your monthly payments and save thousands over the life of the loan.

    See today's rates

    $2,730/mo

    Est. payment

    Explore your selling options

    Work with a Zillow partner agent

    Leverage their expertise and Zillow's premium Showcase listings to get your home seen by more buyers.

    Get started

    List with your own agent

    Get your home in front of millions of buyers by listing it on Zillow.

    Learn how to do it

    Sell it yourself

    Take full control of how buyers see your home on Zillow by listing For Sale by Owner (FSBO).

    List your home

    What's special

    Off-street parking spotsStriking green exteriorSpacious bedroomsBeautifully tiled ensuite bathroomsLarge windowsSecond floor laundry roomBold black windows
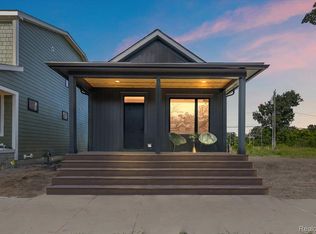
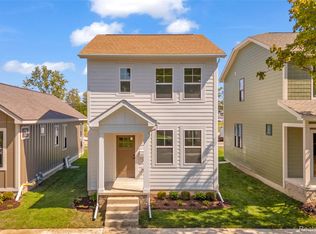
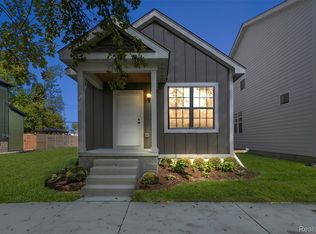
    This newly built 2-story home offers 1,725 finished square feet of thoughtfully designed living space, featuring 2 bedrooms, 2.5 baths, and nearly 450 sq feet of additional living space in the finished basement. This floor plan balances open-concept living with private, upstairs retreats. The first floor boasts stunning site-stained oak flooring, large windows, and flexible living/dining areas perfect for entertaining or relaxing. Upstairs find two spacious bedrooms, beautifully tiled ensuite bathrooms, and the convenience of a second floor laundry room. Wrapped in a striking green exterior with bold black windows and two off-street parking spots, this home is equal parts stylish, timeless, and efficient. Discover East Village—an emerging neighborhood quickly gaining recognition as a vibrant food and cultural hub. Just steps away, enjoy exciting and design savvy spots like Father Forgive Me and Collect Beer Bar, with James Beard award-winning Warda and Cafe Franco joining the scene, plus the upcoming Riverwards Market for quality grocery staples walking distance from your new home. Nestled in The Villages, you’re surrounded by walkable shops, bars and restaurants, and the Detroit Waldorf School just around the corner. Explore the nearby “Little Village” cultural corridor, home to The Shepherd art gallery and sculpture park—recently named one of TIME Magazine's World’s Greatest Places for 2025. Belle Isle State Park and the award winning Detroit Riverwalk are under a mile away. You'll also enjoy quick access to vibrant downtown Detroit via a quick trip west on Jefferson Ave, or head to the Grosse Pointe neighborhoods just a short trip to the east. NEZ new construction tax abatement keeps your property taxes extremely low for 15 years. This is the perfect time to be part of something special that is happening right now in East Village!

    Zillow last checked:

    Listing updated:

    Listed by:

    Nika Jusufi 313-725-1774,

    Nika & Co,

    Daniel DeRose 313-858-6580,

    Nika & Co

    Bought with:

    Lindsay L Gorman, 6501406255

    Nika & Co

    Source: Realcomp II,MLS#: 20251036480MLS Logo

    Facts & features

    Interior

    Bedrooms & bathrooms
    • Bedrooms: 2
    • Bathrooms: 3
    • Full bathrooms: 2
    • 1/2 bathrooms: 1
    Primary bedroom
    • Level: Second
    • Area: 168
    • Dimensions: 14 X 12
    Bedroom
    • Level: Second
    • Area: 160
    • Dimensions: 16 X 10
    Primary bathroom
    • Level: Second
    • Area: 55
    • Dimensions: 11 X 5
    Other
    • Level: Second
    • Area: 40
    • Dimensions: 8 X 5
    Other
    • Level: Entry
    • Area: 30
    • Dimensions: 6 X 5
    Other
    • Level: Entry
    • Area: 30
    • Dimensions: 6 X 5
    Dining room
    • Level: Entry
    • Area: 63
    • Dimensions: 9 X 7
    Kitchen
    • Level: Entry
    • Area: 132
    • Dimensions: 12 X 11
    Laundry
    • Level: Second
    • Area: 15
    • Dimensions: 5 X 3
    Living room
    • Level: Entry
    • Area: 210
    • Dimensions: 15 X 14
    Mud room
    • Level: Entry
    • Area: 30
    • Dimensions: 6 X 5
    Heating
    • ENERGYSTAR Qualified Furnace Equipment, Forced Air, Natural Gas
    Cooling
    • Central Air, ENERGYSTAR Qualified AC Equipment
    Appliances
    • Included: Disposal, Energy Star Qualified Dishwasher, Energy Star Qualified Refrigerator, Free Standing Gas Range, Range Hood, Stainless Steel Appliances, Vented Exhaust Fan
    • Laundry: Gas Dryer Hookup, Laundry Room, Washer Hookup
    Features
    • ENERGYSTAR Qualified Doors, ENERGYSTAR Qualified Light Fixtures, Programmable Thermostat
    • Windows: Egress Windows
    • Basement: Partially Finished
    • Has fireplace: No
    Interior area
    • Total interior livable area: 1,773 sqft
    • Finished area above ground: 1,325
    • Finished area below ground: 448

    Property

    Parking
    • Parking features: Alley Access, No Garage, Parking Pad
    Features
    • Levels: Two
    • Stories: 2
    • Entry location: GroundLevelwSteps
    • Patio & porch: Covered, Porch
    • Exterior features: Lighting
    • Pool features: None
    Lot
    • Size: 3,049 sqft
    • Dimensions: 30 x 100.04
    Details
    • Parcel number: W19I010388S
    • Special conditions: Short Sale No,Standard

    Construction

    Type & style
    • Home type: SingleFamily
    • Architectural style: Contemporary,Craftsman
    • Property subtype: Single Family Residence
    Materials
    • Other
    • Foundation: Basement, Poured, Sump Pump
    • Roof: Asphalt
    Condition
    • New Construction
    • New construction: Yes
    • Year built: 2025

    Utilities & green energy

    • Sewer: Public Sewer, Sewer At Street
    • Water: Public, Waterat Street

    Community & neighborhood

    Security
    • Security features: Carbon Monoxide Detectors, Security Patrol, Smoke Detectors
    Community
    • Community features: Sidewalks
    Location
    • Region: Detroit
    • Subdivision: BERNART & FISCHERS SUB

    Other

    Other facts
    • Listing agreement: Exclusive Right To Sell
    • Listing terms: Cash,Conventional

    Price history

    DateEventPrice
    12/1/2025Sold$400,000+0.3%$226/sqft
    Source: Realcomp II #20251036480 Report a problem
    10/20/2025Pending sale$399,000$225/sqft
    Source: Realcomp II #20251036480 Report a problem
    9/16/2025Listed for sale$399,000$225/sqft
    Source: Realcomp II #20251036480 Report a problem

    Public tax history

    YearProperty taxesTax assessment
    2025-- $300
    2024-- $300
    2023-- $300
    2022-- $300
    2021-- $300
    2020$10 -41.5%$300
    2019$18 $300
    2018$18 $300 +50%
    2017-- $200 -66.7%
    2016-- $600
    2015-- $600

    Find assessor info on the county website

    Neighborhood: East Village

    Nearby schools

    GreatSchools rating
    Get a cash offer in 3 minutes
    Find out how much your home could sell for in as little as 3 minutes with a no-obligation cash offer.
    Estimated market value
    $376,100
    Get a cash offer in 3 minutes
    Find out how much your home could sell for in as little as 3 minutes with a no-obligation cash offer.
    Estimated market value
    $376,100