Skip main navigation
Off market
  • $493,900

    1742 Harvest Ln, Nevada, TX 75173

    4beds
    2,718sqft
    Single Family Residence
    Built in 2014
    0.44 Acres Lot
    $493,900 Zestimate®
    $182/sqft
    $2,887 Estimated rent

    Home value

    $493,900

    $469,000 - $519,000

    $2,887/mo

    Zestimate® history
    Loading
    Loading...

    Owner options

    List your home for rent

    $2,887/mo

    Rent Zestimate®

    Find your next renter with Zillow Rental Manager. Plus, with online applications, you can quickly screen prospective tenants – for free.

    Learn more

    $2,887/mo

    Rent Zestimate®

    Refinance and save

    $3,259/mo

    Est. payment

    Refinancing to a lower rate could help reduce your monthly payments and save thousands over the life of the loan.

    See today's rates

    $3,259/mo

    Est. payment

    Explore your selling options

    Work with a Zillow partner agent

    Leverage their expertise and Zillow's premium Showcase listings to get your home seen by more buyers.

    Get started

    List with your own agent

    Get your home in front of millions of buyers by listing it on Zillow.

    Learn how to do it

    Sell it yourself

    Take full control of how buyers see your home on Zillow by listing For Sale by Owner (FSBO).

    List your home

    What's special

    Wood-burning fireplaceBuilt in microwaveTrue split floorplanGorgeous engineered hardwood floorsNearly half an acreGranite countertopsCovered patio

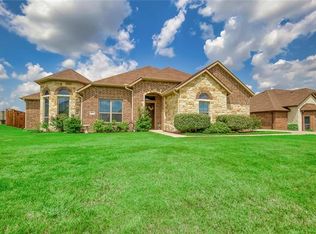
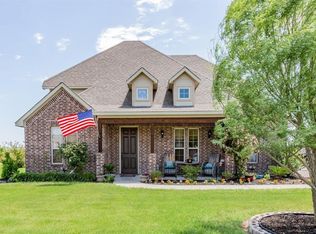
    Set on nearly half an acre, this home gives you the space thats getting harder to find. From the moment you pull up, the curb appeal stands out, and the home continues to deliver inside and out back. Step inside to find gorgeous engineered hardwood floors flowing through most of the home, adding warmth and a clean, cohesive feel. The main living area is both comfortable and inviting, centered around a wood-burning fireplace that brings the perfect touch of ambiance, especially during those Texas winters. The layout just makes sense. A true split floorplan keeps the primary suite tucked away, while the secondary bedrooms are spaced out for privacy, ideal for guests, kids, or multi-generational living. Theres also a dedicated office or flex space that works whether youre at home during the day or just need a quiet retreat. The main living area flow easily, anchored by a large island kitchen built for both everyday use and entertaining. Youve got granite countertops, double ovens, a cook-top and built in microwave, plenty of prep space, and room for people to gather without feeling crowded. Between the formal dining and casual breakfast area, youve got options depending on the occasion. The primary suite is positioned as its own getaway, with separate vanities, a soaking tub, and a walk-in shower. Out back, the nearly half-acre lot gives you room to breathe, whether thats for kids, pets, gardening, or just some extra space. The pool, deck, pergola, and covered patio create a space thats ready for weekends and evenings outside, with plenty of yard still left to use. Updates are already done, including a roof replacement and exterior paint in July 2024, plus a pool liner and pump replaced in July 2025. 2026-05-12

    This property is off market, which means it's not currently listed for sale or rent on Zillow. This may be different from what's available on other websites or public sources.

    Zillow last checked:

    Source: Ebby Halliday Realtors,MLS#: 21237626MLS Logo

    Facts & features

    Interior

    Bedrooms & bathrooms
    • Bedrooms: 4
    • Bathrooms: 3
    • Full bathrooms: 3
    Appliances
    • Included: Dishwasher, Disposal, Microwave
    Features
    • Ceiling Fan(s), High Speed Internet
    • Flooring: Tile, Hardwood
    • Has basement: No
    • Has fireplace: Yes
    Interior area
    • Total structure area: 2,718
    • Total interior livable area: 2,718 sqft

    Property

    Parking
    • Total spaces: 3
    • Parking features: GarageAttached
    • Has attached garage: Yes
    Lot
    • Size: 0.44 Acres
    Details
    • Parcel number: R953600F00201

    Construction

    Type & style
    • Home type: SingleFamily
    • Property subtype: Single Family Residence
    Materials
    • Brick
    Condition
    • Year built: 2014

    Community & HOA

    Community
    • Subdivision: High Meadow Estates Ph II
    Location
    • Region: Nevada

    Financial & listing details

    • Price per square foot: $182/sqft
    • Tax assessed value: $462,259
    • Annual tax amount: $7,012
    • Date on market: 4/13/2026
    • Lease term: Contact For Details

    Price history

    DateEventPrice
    6/13/2026Listing removed$513,000$189/sqft
    Source: Ebby Halliday Realtors #21237626 Report a problem
    5/5/2026Price change$513,000-1%$189/sqft
    Source: NTREIS #21237626 Report a problem
    4/13/2026Listed for sale$518,000$191/sqft
    Source: NTREIS #21237626 Report a problem

    Public tax history

    YearProperty taxesTax assessment
    2025$7,012 -2.7%$462,259 +5.3%
    2024$7,208 +12.1%$438,928 +10%
    2023$6,428 -11.3%$399,025 +10%
    2022$7,251 +4.4%$362,750 +10%
    2021$6,945 +6.2%$329,773 +9.2%
    2020$6,540 -5%$301,952 -0.8%
    2019$6,886 +2.5%$304,317 +6.8%
    2018$6,719 +12.7%$285,000 +5.6%
    2017$5,959 $270,000 +5.5%
    2016$5,959 +1081.7%$256,015 -1%
    2015$504 $258,731 +1206.7%
    2014$504 $19,800 +13.1%
    2013-- $17,500 -27.1%
    2012-- $24,000 -42.9%
    2011-- $42,000 +85.2%
    2010-- $22,680
    2009-- $22,680 +404%
    2008-- $4,500
    Find assessor info on the county website

    Neighborhood: 75173

    Nearby schools

    GreatSchools rating
    Get a cash offer in 3 minutes
    Find out how much your home could sell for in as little as 3 minutes with a no-obligation cash offer.
    Estimated market value
    $493,900
    Get a cash offer in 3 minutes
    Find out how much your home could sell for in as little as 3 minutes with a no-obligation cash offer.
    Estimated market value
    $493,900