Luxurious End-Unit Townhome with Designer Upgrades & Energy Efficiency! Welcome to this exceptional, brand-new modern townhome tucked away in a quiet, end-of-community location in the heart of Simi Valley. This end-unit offers privacy, open views, and the perfect balance of contemporary design, premium upgrades, and eco-conscious living. Overlooking a serene park, walking path, and natural wash, this Warmington-built home is crafted with high-quality materials and finishes throughout both levels. Step inside and be welcomed by vaulted ceilings, luxury vinyl plank flooring, and an open floor plan flooded with natural light. The spacious living room features a floating electric fireplace, custom shutters, and a beautiful ceiling fan, creating a cozy and inviting space for gatherings. The gourmet kitchen is a chef’s dream, showcasing quartz countertops, stainless steel LG appliances (2 years old), modern cabinetry, and recessed lighting. It flows seamlessly into the dining area and out to a large private backyard and side yard, ideal for outdoor entertaining. The home also features a finished 2-car garage, and a decent-sized front yard—rare for townhomes. Upstairs, all three bedrooms are generously sized with upgraded carpeting, and the primary suite includes a spa-like bathroom with a large walk-in shower, dual high vanities, and a walk-in closet. Also upstairs: convenient laundry area and smart-home features like EERO WiFi, Ring security system, and energy-efficient double-pane windows. This townhome is built for modern, efficient living:
8 SunPower solar panels – PAID OFF
EV charging station with city permit
Tankless water heater, HVAC, and furnace – all just 2 years old
High baseboards, crown molding, and designer window curtains throughout
With its unbeatable location, modern upgrades, and attention to detail, this is a rare opportunity to own a turnkey, eco-friendly home in one of Simi Valley’s most sought-after communities.
Don’t miss this one-of-a-kind gem—schedule your private tour today!
Sold for $700,000
Listed by: Luxury Collective • Rafael De La Rosa • Contact: 424-395-4841
Bought with: Park Regency Realty
$700,000
1742 Heywood St Unit C, Simi Valley, CA 93065
3beds
1,315sqft
Townhouse
Built in 2024
964 Square Feet Lot
$703,200 Zestimate®
$532/sqft
$3,994 Estimated rent
Home value
$703,200
$640,000 - $774,000
$3,994/mo
Zestimate® history
Owner options
List your home for rent
$3,994/mo
Rent Zestimate®
Find your next renter with Zillow Rental Manager. Plus, with online applications, you can quickly screen prospective tenants – for free.
$3,994/mo
Rent Zestimate®
Refinance and save
$4,675/mo
Est. payment
Refinancing to a lower rate could help reduce your monthly payments and save thousands over the life of the loan.
$4,675/mo
Est. payment
Explore your selling options
Work with a Zillow partner agent
Leverage their expertise and Zillow's premium Showcase listings to get your home seen by more buyers.
Get startedList with your own agent
Get your home in front of millions of buyers by listing it on Zillow.
Learn how to do itSell it yourself
Take full control of how buyers see your home on Zillow by listing For Sale by Owner (FSBO).
List your homeWhat's special
Modern upgradesEco-conscious livingSide yardFloating electric fireplaceEco-friendly homeGourmet kitchenOpen views
Zillow last checked:
Listing updated:
Listed by:
Rafael De La Rosa DRE #02226627 424-343-4814,
Luxury Collective
Bought with:
Catalina Alvarez, DRE #02009312
Park Regency Realty
Source: CRMLS,MLS#: SR25155579 Originating MLS: California Regional MLS
Originating MLS: California Regional MLSFacts & features
Interior
Bedrooms & bathrooms
- Bedrooms: 3
- Bathrooms: 3
- Full bathrooms: 2
- 1/2 bathrooms: 1
Rooms
- Room types: Bedroom, Kitchen, Laundry, Living Room, Primary Bathroom, Primary Bedroom, Other
Primary bedroom
- Features: Primary Suite
Bedroom
- Features: All Bedrooms Up
Bathroom
- Features: Bathtub, Dual Sinks, Walk-In Shower
Kitchen
- Features: Quartz Counters
Other
- Features: Walk-In Closet(s)
Heating
- Central
Cooling
- Central Air
Appliances
- Included: Dishwasher, Gas Cooktop, Gas Oven, Gas Range, Microwave, Refrigerator
- Laundry: Washer Hookup, Gas Dryer Hookup, Inside, Laundry Room
Features
- Ceiling Fan(s), Eat-in Kitchen, High Ceilings, Open Floorplan, Recessed Lighting, All Bedrooms Up, Primary Suite, Walk-In Closet(s)
- Flooring: Wood
- Windows: Double Pane Windows, Plantation Shutters
- Has fireplace: Yes
- Fireplace features: Living Room
- Common walls with other units/homes: No Common Walls
Interior area
- Total interior livable area: 1,315 sqft
Property
Parking
- Total spaces: 2
- Parking features: Door-Single, Garage Faces Front, Garage
- Attached garage spaces: 2
Features
- Levels: Two
- Stories: 2
- Entry location: 1
- Pool features: None
- Spa features: None
- Fencing: Brick
- Has view: Yes
- View description: Mountain(s), Neighborhood
Lot
- Size: 964 Square Feet
Details
- Parcel number: 6320410325
- Special conditions: Standard
Construction
Type & style
- Home type: Townhouse
- Property subtype: Townhouse
Condition
- Turnkey
- New construction: No
- Year built: 2024
Utilities & green energy
- Sewer: Public Sewer
- Water: Public
- Utilities for property: Cable Available, Electricity Available, Natural Gas Available, Phone Available, Sewer Available, Water Available
Community & HOA
Community
- Features: Curbs, Street Lights, Sidewalks
- Security: Smoke Detector(s)
- Subdivision: Other
HOA
- Has HOA: Yes
- Amenities included: Call for Rules, Maintenance Grounds
- HOA fee: $275 monthly
- HOA name: N/A
Location
- Region: Simi Valley
Financial & listing details
- Price per square foot: $532/sqft
- Tax assessed value: $719,671
- Annual tax amount: $7,871
- Date on market: 7/10/2025
- Cumulative days on market: 33 days
- Listing terms: Submit
Price history
| Date | Event | Price |
|---|---|---|
| 8/29/2025 | Sold | $700,000+2.2%$532/sqft |
Source:  CRMLS #SR25155579 Report a problem CRMLS #SR25155579 Report a problem | ||
| 8/14/2025 | Pending sale | $685,000$521/sqft |
Source: CRMLS #SR25155579 Report a problem | ||
| 8/7/2025 | Price change | $685,000-2%$521/sqft |
Source: CRMLS #SR25155579 Report a problem | ||
| 7/11/2025 | Listed for sale | $699,000$532/sqft |
Source: CRMLS #SR25155579 Report a problem | ||
Public tax history
| Year | Property taxes | Tax assessment |
|---|---|---|
| 2025 | $7,871 | $719,671 +2% |
| 2024 | -- | $705,560 |
Find assessor info on the county website
Neighborhood: 93065
Nearby homes
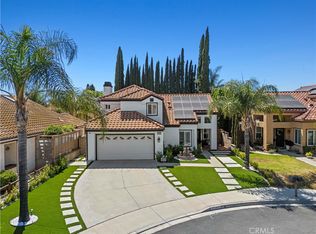
- $901,0004 bd3 ba1.8k sqft2585 Callahan Ave, Simi Valley, CA 93065Sold
- $4,9003 bd2 ba1.4k sqft4563 Hempstead St, Simi Valley, CA 93063For Rent


- $720,0003 bd2 ba1.2k sqft233 E Bonita Dr, Simi Valley, CA 93065Sold
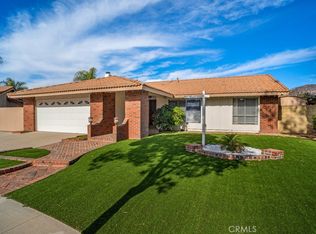
- $905,0004 bd2 ba1.8k sqft6453 Dowel Dr, Simi Valley, CA 93063Sold
- $199,5003 bd2 ba1.2k sqft6480 Katherine Rd SPACE 80, Simi Valley, CA 93063Sold
- $835,0005 bd3 ba2k sqft2227 Timberlane Ave, Simi Valley, CA 93063Sold
- $1,648,9904 bd4 ba3k sqft6537 Canyon Oaks Dr, Simi Valley, CA 93063Sold
- $824,2003 bd2 ba1.9k sqft864 Pacific Ave, Simi Valley, CA 93065Off Market
Nearby schools
GreatSchools rating
- 5/10Arroyo Elementary SchoolGrades: K-6Distance: 0.7 mi
- 5/10Sinaloa Middle SchoolGrades: 6-8Distance: 0.3 mi
- 8/10Royal High SchoolGrades: 9-12Distance: 0.8 mi
Get a cash offer in 3 minutes
Find out how much your home could sell for in as little as 3 minutes with a no-obligation cash offer.
Estimated market value
$703,200
Get a cash offer in 3 minutes
Find out how much your home could sell for in as little as 3 minutes with a no-obligation cash offer.
Estimated market value
$703,200
- California
- Ventura County
- Simi Valley
- 93065
- 1742 Heywood St Unit C
Nearby cities
Nearby zip codes
Other Simi Valley Topics
