Nestled within the Hidden Creek condominium community, this adorable 2 bedroom, 2.5 bath home boasts a freshly painted interior and new luxury vinyl plank floors throughout. The kitchen is roomy and bright and opens up to the living room via a passthrough which could easily be made into a breakfast bar. The living room is massive, plenty big enough for a cozy sectional and big-screen TV and the adjacent dining room can comfortably fit a table for 6. Sliding glass doors open up to your own private, fenced-in patio space, perfect for a garden where you can quietly enjoy your morning coffee. Stepping back into the home and off of the foyer is a half-bath, also with a built-in laundry closet. Making your way up the staircase, you’ll find a spacious landing, with numerous closets for storage and two large bedrooms, each with their own ensuite bathroom. This community boasts two pools with clubhouses and is convenient to area shopping, dining and major roadways & highways. Orlando International Airport is less than a 20-minute drive and Florida Hospital East is just 10-minutes down the road. Local schools include Chickasaw Elementary, Roberto Clemente Middle and Colonial High. Be sure to stop by today and take a look at this fantastic unit!
Sold for $175,000
$175,000
1742 HIDDEN CREEK BOULEVARD #113, ORLANDO, FL 32807
2beds
1,227sqft
Condominium
Built in 1984
-- sqft lot
$173,600 Zestimate®
$143/sqft
$1,681 Estimated rent
Home value
$173,600
$158,000 - $191,000
$1,681/mo
Zestimate® history
Owner options
List your home for rent
$1,681/mo
Rent Zestimate®
Find your next renter with Zillow Rental Manager. Plus, with online applications, you can quickly screen prospective tenants – for free.
$1,681/mo
Rent Zestimate®
Refinance and save
$1,618/mo
Est. payment
Refinancing to a lower rate could help reduce your monthly payments and save thousands over the life of the loan.
$1,618/mo
Est. payment
Explore your selling options
Work with a Zillow partner agent
Leverage their expertise and Zillow's premium Showcase listings to get your home seen by more buyers.
Get startedList with your own agent
Get your home in front of millions of buyers by listing it on Zillow.
Learn how to do itSell it yourself
Take full control of how buyers see your home on Zillow by listing For Sale by Owner (FSBO).
List your homeWhat's special
Private fenced-in patio spaceFreshly painted interiorTwo large bedroomsEnsuite bathroomBuilt-in laundry closetAdjacent dining roomSliding glass doors
Zillow last checked:
Listing updated:
Listed by:
Bethanne Baer 407-228-1112,
BEAR TEAM REAL ESTATE 407-228-1112
Bought with:
Bethanne Baer, 553431
BEAR TEAM REAL ESTATE
Source: Stellar MLS,MLS#: O6214350 Originating MLS: Orlando Regional
Originating MLS: Orlando Regional
Facts & features
Interior
Bedrooms & bathrooms
- Bedrooms: 2
- Bathrooms: 3
- Full bathrooms: 2
- 1/2 bathrooms: 1
Primary bedroom
- Features: Ceiling Fan(s), En Suite Bathroom, Built-in Closet
- Level: Second
- Area: 176 Square Feet
- Dimensions: 16x11
Bedroom 2
- Features: Ceiling Fan(s), En Suite Bathroom, Built-in Closet
- Level: Second
- Area: 154 Square Feet
- Dimensions: 14x11
Primary bathroom
- Features: Exhaust Fan, Single Vanity, Tub With Shower
- Level: Second
- Area: 40 Square Feet
- Dimensions: 5x8
Bathroom 1
- Features: Exhaust Fan, Single Vanity
- Level: First
- Area: 42 Square Feet
- Dimensions: 7x6
Bathroom 3
- Features: Exhaust Fan, Single Vanity, Tub With Shower
- Level: Second
- Area: 40 Square Feet
- Dimensions: 5x8
Dining room
- Level: First
- Area: 70 Square Feet
- Dimensions: 7x10
Foyer
- Level: First
- Area: 77 Square Feet
- Dimensions: 7x11
Kitchen
- Level: First
- Area: 110 Square Feet
- Dimensions: 10x11
Living room
- Features: Ceiling Fan(s)
- Level: First
- Area: 247 Square Feet
- Dimensions: 13x19
Heating
- Central, Electric
Cooling
- Central Air
Appliances
- Included: Microwave, Range
- Laundry: Inside, Laundry Closet
Features
- Ceiling Fan(s), PrimaryBedroom Upstairs
- Flooring: Luxury Vinyl, Tile
- Doors: Sliding Doors
- Windows: Blinds
- Has fireplace: No
Interior area
- Total structure area: 1,227
- Total interior livable area: 1,227 sqft
Property
Parking
- Parking features: Assigned, Guest
Features
- Levels: Two
- Stories: 2
- Patio & porch: Patio
- Exterior features: Courtyard, Lighting, Storage
- Fencing: Wood
- Has view: Yes
- View description: Pond
- Has water view: Yes
- Water view: Pond
Lot
- Size: 2.12 Acres
- Features: City Lot, Landscaped
- Residential vegetation: Mature Landscaping, Trees/Landscaped
Details
- Parcel number: 032330359406113
- Zoning: R-3B/AN
- Special conditions: None
Construction
Type & style
- Home type: Condo
- Architectural style: Florida,Other
- Property subtype: Condominium
Materials
- Block, Concrete, Stucco
- Foundation: Slab
- Roof: Other,Tile
Condition
- Completed
- New construction: No
- Year built: 1984
Utilities & green energy
- Sewer: Public Sewer
- Water: Public
- Utilities for property: BB/HS Internet Available, Cable Available, Electricity Available, Electricity Connected, Phone Available, Public, Sewer Available, Sewer Connected, Water Available, Water Connected
Green energy
- Water conservation: Fl. Friendly/Native Landscape
Community & HOA
Community
- Features: Clubhouse, Community Mailbox, Gated Community - No Guard, Pool
- Security: Fire Resistant Exterior
- Pet fee: $0 monthly
- Subdivision: HIDDEN CREEK CONDO PH 06
HOA
- Has HOA: Yes
- Amenities included: Clubhouse, Gated, Other, Pool
- Services included: Community Pool, Maintenance Structure, Other, Private Road, Trash
- HOA fee: $299 monthly
- HOA name: HMI Mgmt./Keli
- HOA phone: 407-628-1086
Location
- Region: Orlando
Financial & listing details
- Price per square foot: $143/sqft
- Tax assessed value: $184,100
- Annual tax amount: $425
- Date on market: 6/24/2024
- Cumulative days on market: 291 days
- Listing terms: Cash,Conventional,FHA
- Ownership: Condominium
- Total actual rent: 0
- Electric utility on property: Yes
- Road surface type: Paved, Asphalt
Price history
| Date | Event | Price |
|---|---|---|
| 6/5/2025 | Sold | $175,000$143/sqft |
Source:  Stellar MLS #O6214350 Report a problem Stellar MLS #O6214350 Report a problem | ||
| 4/13/2025 | Pending sale | $175,000$143/sqft |
Source: Stellar MLS #O6214350 Report a problem | ||
| 3/14/2025 | Price change | $175,000-7.8%$143/sqft |
Source: Stellar MLS #O6214350 Report a problem | ||
| 2/7/2025 | Price change | $189,900-9.5%$155/sqft |
Source: Stellar MLS #O6214350 Report a problem | ||
| 8/22/2024 | Price change | $209,900-4.5%$171/sqft |
Source: Stellar MLS #O6214350 Report a problem | ||
| 8/12/2024 | Price change | $219,900-4.3%$179/sqft |
Source: Stellar MLS #O6214350 Report a problem | ||
| 7/18/2024 | Price change | $229,900-2.1%$187/sqft |
Source: Stellar MLS #O6214350 Report a problem | ||
| 6/24/2024 | Listed for sale | $234,900+298.1%$191/sqft |
Source: Stellar MLS #O6214350 Report a problem | ||
| 3/5/1999 | Sold | $59,000+102.1%$48/sqft |
Source: Public Record Report a problem | ||
| 12/13/1993 | Sold | $29,200$24/sqft |
Source: Public Record Report a problem | ||
Public tax history
| Year | Property taxes | Tax assessment |
|---|---|---|
| 2024 | $496 +16.7% | $42,128 +3% |
| 2023 | $425 +5.1% | $40,901 +3% |
| 2022 | $404 +4.4% | $39,710 +3% |
| 2021 | $387 +2.1% | $38,553 +1.4% |
| 2020 | $379 +3.4% | $38,021 +2.3% |
| 2019 | $367 +3% | $37,166 +1.9% |
| 2018 | $356 | $36,473 -48.8% |
| 2017 | $356 +3.6% | $71,200 +23.4% |
| 2016 | $344 +3.2% | $57,700 +19.5% |
| 2015 | $333 +1.1% | $48,300 |
| 2014 | $330 +6.5% | $48,300 +12.1% |
| 2013 | $309 +3.3% | $43,086 +22.9% |
| 2012 | $300 +6.5% | $35,068 +8.2% |
| 2011 | $281 -53.7% | $32,419 -35.2% |
| 2010 | $607 | $49,998 -48.3% |
| 2009 | -- | $96,635 -23% |
| 2008 | $637 -1.3% | $125,500 -11.9% |
| 2007 | $645 -1.9% | $142,500 +23.9% |
| 2006 | $657 +2.1% | $115,000 +39.7% |
| 2005 | $644 +9.2% | $82,340 +20.9% |
| 2004 | $590 +5.1% | $68,100 +3.2% |
| 2003 | $561 +4.3% | $66,000 +15.9% |
| 2002 | $538 +0.4% | $56,950 +19.2% |
| 2001 | $536 -2.2% | $47,775 |
| 2000 | $548 | $47,775 |
Find assessor info on the county website
Neighborhood: Engelwood Park
Nearby homes
- $165,2003 bd2 ba1.3k sqft1714 Silver Creek Ct #100, Orlando, FL 32807Off Market
- $158,7002 bd2 ba1k sqft1718 Silver Creek Ct #102, Orlando, FL 32807Off Market
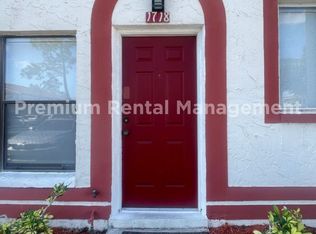
- $199,0002 bd2 ba1k sqft1722 Silver Creek Ct #104, Orlando, FL 32807Sold
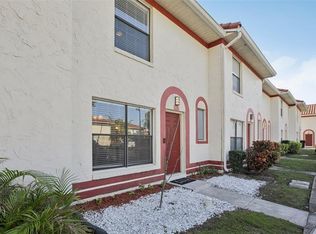
- $167,3003 bd2 ba1.3k sqft1730 Hidden Creek Blvd #107, Orlando, FL 32807Off Market
- $188,0002 bd3 ba1.1k sqft1732 Hidden Creek Blvd #108, Orlando, FL 32807Sold
- $225,8002 bd3 ba1.2k sqft1704 Silver Creek Ct #95, Orlando, FL 32807Off Market
- $199,0002 bd3 ba1.2k sqft1710 Silver Creek Ct #98, Orlando, FL 32807Sold
- $179,4002 bd3 ba1k sqft1712 Silver Creek Ct #99, Orlando, FL 32807Off Market
Nearby schools
GreatSchools rating
- 3/10Chickasaw Elementary SchoolGrades: PK-5Distance: 0.3 mi
- 4/10Roberto Clemente Middle SchoolGrades: 6-8Distance: 0.6 mi
- 3/10Colonial High SchoolGrades: 9-12Distance: 2.1 mi
Schools provided by the listing agent
- Elementary: Chickasaw Elem
- Middle: Roberto Clemente Middle
- High: Colonial High
Source: Stellar MLS. This data may not be complete. We recommend contacting the local school district to confirm school assignments for this home.
Get a cash offer in 3 minutes
Find out how much your home could sell for in as little as 3 minutes with a no-obligation cash offer.
Estimated market value
$173,600
Get a cash offer in 3 minutes
Find out how much your home could sell for in as little as 3 minutes with a no-obligation cash offer.
Estimated market value
$173,600
- Florida
- Orange County
- Orlando
- 32807
- Engelwood Park
- 1742 HIDDEN CREEK BOULEVARD Unit 113
Nearby cities
Nearby neighborhoods
Nearby zip codes
Other Orlando Topics
