Tucked away on a quiet cul-de-sac in the established Stony Springs community, this 4-bedroom, 2.5-bath home offers the kind of everyday living that feels like a retreat—without the HOA restrictions. Step inside to find spacious and flexible living areas designed for connection and comfort. The heart of the home is the kitchen, perfectly placed between the formal dining room, family room with a striking stone fireplace, and a versatile entertaining space complete with a wet bar. Whether you’re hosting friends or enjoying a quiet evening, the layout works for how you live. An oversized office and formal living room on the main level provide room to work or relax. Upstairs, the primary suite is a true retreat with a walk-in closet and bath that features a soaking tub and separate shower. Three additional bedrooms, all generously sized, offer space for everyone. Throughout the home, you'll find hardwood flooring—no carpet in sight—and fresh interior paint in many areas, giving it a clean and move-in-ready feel. Step outside to a private, fenced backyard that’s ready for anything. A covered patio invites outdoor dining, the gazebo is made for morning coffee or evening conversations, and the storage shed keeps things tidy. There’s room for gardening, playing, or just enjoying the peace of your own space. Enjoy a lifestyle connected to nature with parks just minutes away—Little Mulberry Park, Rock Springs with its dog park, and the Ivy Creek Greenway all nearby. Spend weekends exploring trails, playing disc golf, or enjoying the serenity of Mill Creek Nature Center. Lake Lanier is a short drive away for a full day of boating or lakeside relaxation. And with shopping, dining, and top amenities close by, convenience is part of the package. This isn’t just a home. It’s the space and freedom to live your way, every day.
Closed
$420,000
1742 Ivy Pine Ct, Buford, GA 30519
4beds
3,017sqft
Single Family Residence, Residential
Built in 1994
0.53 Acres Lot
$412,000 Zestimate®
$139/sqft
$2,999 Estimated rent
Home value
$412,000
$379,000 - $449,000
$2,999/mo
Zestimate® history
Owner options
List your home for rent
$2,999/mo
Rent Zestimate®
Find your next renter with Zillow Rental Manager. Plus, with online applications, you can quickly screen prospective tenants – for free.
$2,999/mo
Rent Zestimate®
Refinance and save
$2,631/mo
Est. payment
Refinancing to a lower rate could help reduce your monthly payments and save thousands over the life of the loan.
$2,631/mo
Est. payment
Explore your selling options
Work with a Zillow partner agent
Leverage their expertise and Zillow's premium Showcase listings to get your home seen by more buyers.
Get startedList with your own agent
Get your home in front of millions of buyers by listing it on Zillow.
Learn how to do itSell it yourself
Take full control of how buyers see your home on Zillow by listing For Sale by Owner (FSBO).
List your homeWhat's special
Striking stone fireplacePrivate fenced backyardRoom for gardeningOversized officeQuiet cul-de-sacCovered patioHardwood flooring
Zillow last checked:
Listing updated:
Listed by:
Dianne Barber,
Keller Williams Rlty, First Atlanta
Bought with:
Franklyn Van, 395171
Chapman Hall Realtors
Source: FMLS GA,MLS#: 7628153
Facts & features
Interior
Bedrooms & bathrooms
- Bedrooms: 4
- Bathrooms: 3
- Full bathrooms: 2
- 1/2 bathrooms: 1
Rooms
- Room types: Bonus Room, Family Room, Living Room, Office
Primary bedroom
- Features: Other
- Level: Other
Bedroom
- Features: Other
Primary bathroom
- Features: Double Vanity, Separate Tub/Shower, Soaking Tub
Dining room
- Features: Separate Dining Room
Kitchen
- Features: Breakfast Bar, Breakfast Room, Cabinets White, Pantry, Stone Counters, View to Family Room
Heating
- Forced Air, Natural Gas, Other
Cooling
- Ceiling Fan(s), Central Air, Zoned
Appliances
- Included: Dishwasher, Disposal, Electric Range, Microwave, Refrigerator, Self Cleaning Oven
- Laundry: In Kitchen
Features
- Double Vanity, Entrance Foyer, High Ceilings 9 ft Lower, High Ceilings 9 ft Upper, Tray Ceiling(s), Walk-In Closet(s)
- Flooring: Hardwood, Tile
- Windows: Double Pane Windows, Skylight(s)
- Basement: None
- Attic: Pull Down Stairs
- Number of fireplaces: 1
- Fireplace features: Family Room, Gas Starter, Masonry
- Common walls with other units/homes: No Common Walls
Interior area
- Total structure area: 3,017
- Total interior livable area: 3,017 sqft
- Finished area above ground: 3,017
- Finished area below ground: 0
Property
Parking
- Total spaces: 2
- Parking features: Driveway, Garage, Garage Door Opener, Garage Faces Front, Level Driveway
- Garage spaces: 2
- Has uncovered spaces: Yes
Accessibility
- Accessibility features: None
Features
- Levels: Two
- Stories: 2
- Patio & porch: Covered, Deck, Front Porch, Patio
- Exterior features: Garden, Private Yard, Rain Gutters, Storage, No Dock
- Pool features: None
- Spa features: None
- Fencing: Back Yard,Fenced,Privacy,Wood
- Has view: Yes
- View description: Other
- Waterfront features: None
- Body of water: None
Lot
- Size: 0.53 Acres
- Features: Cul-De-Sac, Front Yard, Landscaped, Level
Details
- Additional structures: Gazebo, Outbuilding, Outdoor Kitchen, Pergola, Shed(s)
- Parcel number: R7134 289
- Other equipment: None
- Horse amenities: None
Construction
Type & style
- Home type: SingleFamily
- Architectural style: Traditional
- Property subtype: Single Family Residence, Residential
Materials
- Cement Siding, Stucco
- Foundation: Slab
- Roof: Ridge Vents,Shingle
Condition
- Resale
- New construction: No
- Year built: 1994
Utilities & green energy
- Electric: 110 Volts
- Sewer: Septic Tank
- Water: Public
- Utilities for property: Cable Available, Electricity Available, Underground Utilities, Water Available
Green energy
- Energy efficient items: None
- Energy generation: None
Community & HOA
Community
- Features: Near Schools, Near Shopping, Near Trails/Greenway, Street Lights, Other
- Security: Carbon Monoxide Detector(s), Smoke Detector(s)
- Subdivision: Stony Springs
HOA
- Has HOA: No
Location
- Region: Buford
Financial & listing details
- Price per square foot: $139/sqft
- Tax assessed value: $383,200
- Annual tax amount: $5,673
- Date on market: 8/7/2025
- Cumulative days on market: 22 days
- Electric utility on property: Yes
- Road surface type: Paved
Price history
| Date | Event | Price |
|---|---|---|
| 9/30/2025 | Sold | $420,000-2.3%$139/sqft |
Source:  FMLS GA #7628153 Report a problem FMLS GA #7628153 Report a problem | ||
| 9/9/2025 | Pending sale | $430,000$143/sqft |
Source:  GAMLS #10579554 Report a problem GAMLS #10579554 Report a problem | ||
| 8/28/2025 | Price change | $430,000-2.1%$143/sqft |
Source: GAMLS #10579554 Report a problem | ||
| 8/16/2025 | Listed for sale | $439,000$146/sqft |
Source: GAMLS #10579554 Report a problem | ||
| 8/11/2025 | Pending sale | $439,000$146/sqft |
Source: GAMLS #10579554 Report a problem | ||
| 8/7/2025 | Listed for sale | $439,000+65.7%$146/sqft |
Source: FMLS GA #7628153 Report a problem | ||
| 12/13/2018 | Sold | $265,000$88/sqft |
Source: Public Record Report a problem | ||
| 11/13/2018 | Pending sale | $265,000$88/sqft |
Source: A Plus Realty, LLC. #6062456 Report a problem | ||
| 9/30/2018 | Price change | $265,000-3.6%$88/sqft |
Source: A PLUS REALTY LLC #6062456 Report a problem | ||
| 9/20/2018 | Price change | $274,900-3.5%$91/sqft |
Source: A PLUS REALTY LLC #6062456 Report a problem | ||
| 8/24/2018 | Listed for sale | $284,900+184.9%$94/sqft |
Source: A PLUS REALTY LLC #6062456 Report a problem | ||
| 4/27/2011 | Listing removed | $100,000$33/sqft |
Source: Dawson's Realty & Mortgages,Inc #4177622 Report a problem | ||
| 2/5/2011 | Listed for sale | $100,000-50.5%$33/sqft |
Source: Dawson's Realty & Mortgages,Inc #4177622 Report a problem | ||
| 12/20/2010 | Sold | $201,857+102.4%$67/sqft |
Source: Public Record Report a problem | ||
| 12/10/2010 | Price change | $99,750-5%$33/sqft |
Source: Keller Williams Realty Atlanta Partners - North Gwinnett #02941184 Report a problem | ||
| 9/27/2010 | Price change | $105,000-12.1%$35/sqft |
Source: RE/MAX Greater Atlanta #4111352 Report a problem | ||
| 8/19/2010 | Listed for sale | $119,500+13.8%$40/sqft |
Source: RE/MAX Greater Atlanta #4111352 Report a problem | ||
| 6/3/2010 | Listing removed | $105,000$35/sqft |
Source: RE/MAX Greater Atlanta #3960350 Report a problem | ||
| 5/30/2010 | Price change | $105,000-3.7%$35/sqft |
Source: RE/MAX Greater Atlanta #3960350 Report a problem | ||
| 5/28/2010 | Listed for sale | $109,000$36/sqft |
Source: RE/MAX Greater Atlanta #3960350 Report a problem | ||
| 4/17/2010 | Listing removed | $109,000$36/sqft |
Source: RE/MAX Greater Atlanta #3960350 Report a problem | ||
| 1/9/2010 | Price change | $109,000-15.5%$36/sqft |
Source: RE/MAX Greater Atlanta #3960350 Report a problem | ||
| 10/19/2009 | Price change | $129,000-7.2%$43/sqft |
Source: RE/MAX Greater Atlanta #3960350 Report a problem | ||
| 10/9/2009 | Listed for sale | $139,000+6.1%$46/sqft |
Source: RE/MAX Greater Atlanta #3960350 Report a problem | ||
| 8/5/1997 | Sold | $131,000+10.4%$43/sqft |
Source: Public Record Report a problem | ||
| 8/26/1994 | Sold | $118,700$39/sqft |
Source: Public Record Report a problem | ||
Public tax history
| Year | Property taxes | Tax assessment |
|---|---|---|
| 2025 | $5,756 +1.5% | $153,280 +2.6% |
| 2024 | $5,673 +0% | $149,400 |
| 2023 | $5,671 +14.2% | $149,400 +14.6% |
| 2022 | $4,964 +22.6% | $130,400 +26.7% |
| 2021 | $4,048 -0.6% | $102,920 |
| 2020 | $4,071 +3.7% | $102,920 |
| 2019 | $3,926 | $102,920 +17.3% |
| 2018 | $3,926 +41% | $87,720 +16% |
| 2016 | $2,783 +26.2% | $75,600 +29.5% |
| 2015 | $2,205 | $58,400 |
| 2014 | $2,205 +1.2% | $58,400 |
| 2013 | $2,179 | $58,400 +61.1% |
| 2012 | -- | $36,240 -54.3% |
| 2011 | -- | $79,280 |
| 2010 | -- | $79,280 |
| 2009 | -- | $79,280 |
| 2007 | -- | $79,280 +20.6% |
| 2006 | -- | $65,760 |
| 2005 | -- | $65,760 |
| 2004 | $801 +14.3% | $65,760 +17.5% |
| 2003 | $701 -60.7% | $55,960 |
| 2002 | $1,783 -0.9% | $55,960 |
| 2001 | $1,800 | $55,960 |
Find assessor info on the county website
Neighborhood: 30519
Nearby homes
- $404,4003 bd2 ba2.5k sqft1752 Ivy Pine Ct, Buford, GA 30519Off Market
- $408,5003 bd2 ba2.6k sqft1745 Ivy Stone Ct, Buford, GA 30519Off Market
- $372,4003 bd2 ba1.8k sqft1722 Ivy Pine Ct, Buford, GA 30519Off Market
- $411,0004 bd2 ba2.3k sqft1755 Ivy Stone Ct, Buford, GA 30519Off Market
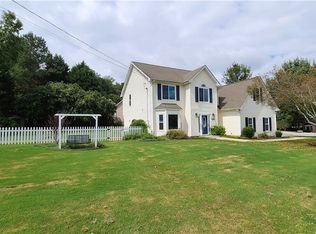
- $305,9003 bd2 ba-- sqft1755 Ivy Stone Ct #0, Buford, GA 30519Off Market
- $397,0004 bd2 ba2.2k sqft1747 Ivy Pine Ct, Buford, GA 30519Off Market
- $413,8003 bd2 ba2.7k sqft1737 Ivy Pine Ct, Buford, GA 30519Off Market
- $422,7004 bd2 ba2.8k sqft1717 Ivy Pine Ct, Buford, GA 30519Off Market
Nearby schools
GreatSchools rating
- 8/10Woodward Mill Elementary SchoolGrades: PK-5Distance: 2.1 mi
- 9/10Twin Rivers Middle SchoolGrades: 6-8Distance: 1.7 mi
- 7/10Mountain View High SchoolGrades: 9-12Distance: 1.4 mi
Schools provided by the listing agent
- Elementary: Woodward Mill
- Middle: Twin Rivers
- High: Mountain View
Source: FMLS GA. This data may not be complete. We recommend contacting the local school district to confirm school assignments for this home.
Get a cash offer in 3 minutes
Find out how much your home could sell for in as little as 3 minutes with a no-obligation cash offer.
Estimated market value
$412,000
Get a cash offer in 3 minutes
Find out how much your home could sell for in as little as 3 minutes with a no-obligation cash offer.
Estimated market value
$412,000
- Georgia
- Gwinnett County
- Buford
- 30519
- 1742 Ivy Pine Ct
Nearby cities
Nearby zip codes
Other Buford Topics
