Skip main navigation
Sold for $34,000
  • $34,000

    1742 Kentucky Ave, Flint, MI 48506

    2beds
    832sqft
    Single Family Residence
    Built in 1927
    4,356 Square Feet Lot
    $22,400 Zestimate®
    $41/sqft
    $877 Estimated rent

    Home value

    $22,400

    $20,000 - $25,000

    $877/mo

    Zestimate® history
    Loading
    Loading...

    Owner options

    List your home for rent

    $877/mo

    Rent Zestimate®

    Find your next renter with Zillow Rental Manager. Plus, with online applications, you can quickly screen prospective tenants – for free.

    Learn more

    $877/mo

    Rent Zestimate®

    Refinance and save

    $183/mo

    Est. payment

    Refinancing to a lower rate could help reduce your monthly payments and save thousands over the life of the loan.

    See today's rates

    $183/mo

    Est. payment

    Explore your selling options

    Work with a Zillow partner agent

    Leverage their expertise and Zillow's premium Showcase listings to get your home seen by more buyers.

    Get started

    List with your own agent

    Get your home in front of millions of buyers by listing it on Zillow.

    Learn how to do it

    Sell it yourself

    Take full control of how buyers see your home on Zillow by listing For Sale by Owner (FSBO).

    List your home

    What's special

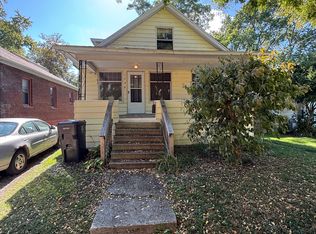
    Just a couple blocks from Mott College and Flint's Cultural area stands this quaint brick home sprinkled with unique, artistic flourishes! A variety of mediums were used to create a contemporary and attractive kitchen with living maple wood edged counters flowing around river rock, concrete, metal and epoxied accents. The result is a perfect blend of edgy and serene & the deep apron sink w/ commercial faucet makes your culinary cleanup a breeze! The open floor plan includes lovely original hardwood flooring in livingroom, kitchen and both bedrooms. The bathroom features a dual head walk in shower and hammered nickel sink on hackberry slab counters and even includes heated ceramic tiled floors! Bonus space upstairs with a taller attic area includes two dormer windows and some corrugated metal accents. The attic, basement and garage have been insulated with spray foam which can help with those utility bills all year round. The windows are double hung and pull in for easy cleaning. Copper water lines serve from the street and the house has 200 amp electrical service. Other features include garage with concrete approx 10 years old, furnace under 4 yrs old, pex and copper plumbing and freshly painted interior! With its close proximity to the college, cultural area, expressways, shopping, medical facilities and eateries, this home not only conveniently located, but priced to attract!

    Zillow last checked:

    Listing updated:

    Listed by:

    Michelle T Plunkett 810-569-3455,

    Red Carpet Keim Action Group 1

    Bought with:

    Non Member

    Non Member Office

    Source: MiRealSource,MLS#: 50169373MLS LogoOriginating MLS: East Central Association of REALTORS

    Facts & features

    Interior

    Bedrooms & bathrooms
    • Bedrooms: 2
    • Bathrooms: 1
    • Full bathrooms: 1
    Rooms
    • Room types: Bedroom, Laundry, Bathroom
    Bedroom 1
    • Features: Wood
    • Level: Entry
    • Area: 120
    • Dimensions: 12 x 10
    Bedroom 2
    • Features: Wood
    • Level: Entry
    • Area: 120
    • Dimensions: 12 x 10
    Bathroom 1
    • Features: Ceramic
    • Level: Entry
    • Area: 45
    • Dimensions: 9 x 5
    Kitchen
    • Features: Wood
    • Level: Entry
    • Area: 108
    • Dimensions: 12 x 9
    Living room
    • Features: Wood
    • Level: Entry
    • Area: 264
    • Dimensions: 22 x 12
    Heating
    • Forced Air, Natural Gas
    Cooling
    • Ceiling Fan(s)
    Appliances
    • Included: Dryer, Washer
    • Laundry: First Floor Laundry, Entry
    Features
    • Flooring: Ceramic Tile, Hardwood, Wood
    • Basement: Block,Full,Unfinished
    • Has fireplace: No
    Interior area
    • Total structure area: 1,664
    • Total interior livable area: 832 sqft
    • Finished area above ground: 832
    • Finished area below ground: 0

    Property

    Parking
    • Total spaces: 2
    • Parking features: 2 Spaces, Garage, Driveway, Detached
    • Garage spaces: 2
    Features
    • Levels: One
    • Stories: 1
    • Patio & porch: Patio, Porch
    • Frontage type: Road
    • Frontage length: 40
    Lot
    • Size: 4,356 Square Feet
    • Dimensions: 40 x 105
    • Features: Subdivision, Sidewalks
    Details
    • Parcel number: 4108181013
    • Special conditions: Private,Standard

    Construction

    Type & style
    • Home type: SingleFamily
    • Architectural style: Bungalow
    • Property subtype: Single Family Residence
    Materials
    • Brick, Vinyl Siding
    • Foundation: Basement
    Condition
    • Year built: 1927

    Utilities & green energy

    • Sewer: Public Sanitary
    • Water: Public
    • Utilities for property: Cable/Internet Avail.

    Community & HOA

    Community
    • Subdivision: Kearsley Park 1
    HOA
    • Has HOA: No
    Location
    • Region: Flint

    Financial & listing details

    • Price per square foot: $41/sqft
    • Tax assessed value: $265
    • Annual tax amount: $863
    • Date on market: 3/22/2025
    • Cumulative days on market: 2 days
    • Listing agreement: Exclusive Right To Sell
    • Listing terms: Cash

    Price history

    DateEventPrice
    8/16/2025Listing removed$895$1/sqft
    Source: Zillow Rentals Report a problem
    6/18/2025Sold$34,000+61.9%$41/sqft
    Source: Public Record Report a problem
    5/30/2025Price change$895-3.8%$1/sqft
    Source: Zillow Rentals Report a problem
    4/26/2025Listed for rent$930$1/sqft
    Source: Zillow Rentals Report a problem
    4/16/2025Sold$21,000-8.7%$25/sqft
    Source: MiRealSource #50169373 Report a problem
    3/25/2025Pending sale$23,000$28/sqft
    Source: MiRealSource #50169373 Report a problem
    3/22/2025Listed for sale$23,000-27.9%$28/sqft
    Source: MiRealSource #50169373 Report a problem
    8/23/2024Listing removed--
    Source: Owner Report a problem
    7/26/2024Price change$31,900+45.7%$38/sqft
    Source: Owner Report a problem
    7/1/2024Listed for sale$21,900+68.5%$26/sqft
    Source: Owner Report a problem
    5/17/2017Sold$13,000-21.2%$16/sqft
    Source: MiRealSource #21243813 Report a problem
    5/5/2017Pending sale$16,500$20/sqft
    Source: RE/MAX Select #30063529 Report a problem
    4/11/2017Price change$16,500-15.4%$20/sqft
    Source: RE/MAX Select #30063529 Report a problem
    2/13/2017Price change$19,500-11%$23/sqft
    Source: RE/MAX Select #30063529 Report a problem
    12/9/2016Listed for sale$21,900$26/sqft
    Source: REMAX Select #30063529 Report a problem

    Public tax history

    YearProperty taxesTax assessment
    2025$862 +1.8%$13,700 +0.7%
    2024$846 $13,600 +24.8%
    2023-- $10,900 +4.8%
    2022-- $10,400 +13%
    2021-- $9,200 +3.4%
    2020-- $8,900 +25.4%
    2019-- $7,100 -2.7%
    2018-- $7,300
    2017-- --
    2016-- --
    2015-- --
    2014-- --
    2012-- $11,300 -27.1%
    2011-- $15,500 +11.5%
    2010-- $13,900 -12%
    2008$759 +9.8%$15,800 +12.9%
    2006$691 +7%$14,000
    2005$646 +6.1%$14,000 +2.9%
    2004$609 +4.3%$13,600 +13.6%
    2003$584 -0.8%$11,972 +1.5%
    2002$588 +10.8%$11,796 +0.8%
    2000$531 $11,700
    Find assessor info on the county website

    Neighborhood: 48506

    Nearby schools

    GreatSchools rating
    Schools provided by the listing agent
    • District: Flint City School District

    Source: MiRealSource. This data may not be complete. We recommend contacting the local school district to confirm school assignments for this home.

    Get a cash offer in 3 minutes
    Find out how much your home could sell for in as little as 3 minutes with a no-obligation cash offer.
    Estimated market value
    $22,400
    Get a cash offer in 3 minutes
    Find out how much your home could sell for in as little as 3 minutes with a no-obligation cash offer.
    Estimated market value
    $22,400