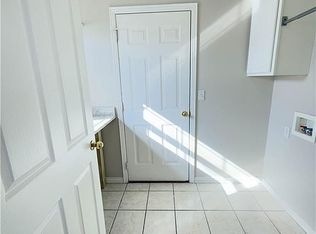
Now Available to Tour or Move In, this beautiful Springdale home is ready to welcome you home!
Enjoy modern living with luxury vinyl flooring throughout, a fully equipped kitchen, and an open-concept layout designed for comfort and convenience. The spacious kitchen offers ample counter space for meal preparation, a pantry for extra storage, and plenty of room for gathering around the table with family and friends.
The private primary suite features a large walk-in closet and an en-suite bathroom. Two additional bedrooms offer generous closet space and share a well-appointed second bathroom.
A dedicated laundry room helps keep everyday chores out of sightsimply close the door when guests arrive and enjoy a clutter-free living space.
Pet-Friendly Living
We welcome your furry family members! Please visit our website to review our pet policy and applicable fees.
Take a Virtual Tour
Floor plan features and finishes may vary.
Schedule Your Self-Guided Tour Today
Apply Today
Flexible Move-In Options
Security deposit payment plans are available to make your move more affordable and accessible.
Beware of Leasing Fraud
House for rent
$1,695/moFees may apply
1742 Loveland St, Springdale, AR 72764
4beds
1,459sqft
Price may not include required fees and charges. Learn more|
Single family residence
Available now
Cats, dogs OK
Air conditioner
Hookups laundry
Attached garage parking
What's special
Fully equipped kitchenPrivate primary suiteEn-suite bathroomDedicated laundry roomPantry for extra storageLarge walk-in closetWell-appointed second bathroom
- 64 days |
- -- |
- -- |
Zillow last checked:
Listing updated:
Travel times

Let’s turn your rent into credit progress
Build credit history with every on-time payment and get credit for the payment you’re already making.
Facts & features
Interior
Bedrooms & bathrooms
- Bedrooms: 4
- Bathrooms: 2
- Full bathrooms: 2
Cooling
- Air Conditioner
Appliances
- Included: Dishwasher, Garbage Disposal, Microwave Oven, Range, Refrigerator, washerDryerHookups
- Laundry: Hookups
Features
- Kitchen Island, Walk In Closet
- Windows: Blinds, Window Coverings
Interior area
- Total interior livable area: 1,459 sqft
Property
Parking
- Parking features: Attached, Garage
- Has attached garage: Yes
- Details: Contact manager
Features
- Patio & porch: Covered, Porch
- Exterior features: Large Closets, Luxury Vinyl Plank, Open Concept, Optional Dining Area, Primary Suite, Stainless Steel Appliances, Walk In Closet, Walk in Primary Closet
Details
- Additional structures: Garage(s)
Construction
Type & style
- Home type: SingleFamily
- Property subtype: Single Family Residence
Community & HOA
Location
- Region: Springdale
Financial & listing details
- Lease term: Contact For Details
Price history
| Date | Event | Price |
|---|---|---|
| 6/17/2026 | Listed for rent | $1,695+6.3%$1/sqft |
Source: Zillow Rentals Report a problem | ||
| 1/7/2024 | Listing removed | -- |
Source: Zillow Rentals Report a problem | ||
| 1/6/2024 | Listed for rent | $1,595$1/sqft |
Source: Zillow Rentals Report a problem | ||
| 1/6/2024 | Listing removed | -- |
Source: Zillow Rentals Report a problem | ||
| 10/20/2023 | Listed for rent | $1,595$1/sqft |
Source: Zillow Rentals Report a problem | ||
Neighborhood: 72764
Nearby schools
GreatSchools rating
- 6/10Turnbow Elementary SchoolGrades: PK-5Distance: 1.5 mi
- 5/10Lakeside Jr. HighGrades: 8-9Distance: 1.1 mi
- 4/10Springdale High SchoolGrades: 9-12Distance: 2.7 mi