Skip main navigation
Closed
  • $940,000

    1742 N Albany Ave, Chicago, IL 60647

    4beds
    3,000sqft
    Single Family Residence
    Built in 2013
    2,613 Square Feet Lot
    $1,085,800 Zestimate®
    $313/sqft
    $5,703 Estimated rent

    Home value

    $1,085,800

    $1.03M - $1.15M

    $5,703/mo

    Zestimate® history
    Loading
    Loading...

    Owner options

    List your home for rent

    $5,703/mo

    Rent Zestimate®

    Find your next renter with Zillow Rental Manager. Plus, with online applications, you can quickly screen prospective tenants – for free.

    Learn more

    $5,703/mo

    Rent Zestimate®

    Refinance and save

    $5,533/mo

    Est. payment

    Refinancing to a lower rate could help reduce your monthly payments and save thousands over the life of the loan.

    See today's rates

    $5,533/mo

    Est. payment

    Explore your selling options

    Work with a Zillow partner agent

    Leverage their expertise and Zillow's premium Showcase listings to get your home seen by more buyers.

    Get started

    List with your own agent

    Get your home in front of millions of buyers by listing it on Zillow.

    Learn how to do it

    Sell it yourself

    Take full control of how buyers see your home on Zillow by listing For Sale by Owner (FSBO).

    List your home

    What's special

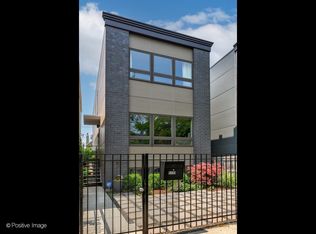
    Welcome to this exceptional 4 bedroom + 3.5 bathroom single-family home, where sustainable and functional living meets elegant design. Enter through your private side door, which opens up to a gracious living area adorned by a stone fireplace, high ceilings, and oversized windows, allowing for abundant natural light throughout the home. The chef's kitchen is perfect for culinary enthusiasts, equipped with stainless steel GE Cafe Series appliances, a large island with breakfast bar seating, quartz countertops, and additional pantry storage. The designated dining room area extends off the kitchen, seamlessly flowing to the back deck and beautiful backyard. Enjoy front and rear coat closets and powder room all on the main level. Ascending to the second floor, discover three generously sized bedrooms, including the primary with an ensuite bathroom. The large second and third bedrooms allow for any lifestyle, from nursery or guest bedroom to home office, while offering even more closet/storage space. Hardwood floors throughout, a rare upstairs laundry room, custom window treatments, and smart home features elevate every corner of this home. The lower level has incredibly high ceilings, great natural light, a built-in full dry bar, and is where you can find the 4th bedroom accompanied by a full bath. This is the ideal setup for guests with extended stays, in-law suites, or an au pair. Beyond the meticulously landscaped backyard is a 2-car garage with a rooftop deck, waiting for you to make it your Summer oasis. This sensational home is warm and inviting and combines functionality with elegance, with many details not spoken for. One of Logan Square's most picturesque, one-way, tree-lined streets, just a few houses down from the 606 Trail, Julia de Burgos Park entrance, the glorious Humboldt Park, and the area's finest local restaurants & boutiques!

    Zillow last checked:

    Listing updated:

    Listed by:

    Kelly Parker 312-881-8981,

    Compass,

    Crosby Downey,

    Compass

    Bought with:

    Rita Kerins, GRI

    @properties Christie's International Real Estate

    Source: MRED as distributed by MLS GRID,MLS#: 12027323MLS Logo

    Facts & features

    Interior

    Bedrooms & bathrooms
    • Bedrooms: 4
    • Bathrooms: 4
    • Full bathrooms: 3
    • 1/2 bathrooms: 1
    Rooms
    • Room types: No additional rooms
    Primary bedroom
    • Features: Flooring (Hardwood), Window Treatments (Blinds), Bathroom (Full, Double Sink, Shower Only)
    • Level: Second
    • Area: 180 Square Feet
    • Dimensions: 15X12
    Bedroom 2
    • Features: Flooring (Hardwood), Window Treatments (Blinds)
    • Level: Second
    • Area: 121 Square Feet
    • Dimensions: 11X11
    Bedroom 3
    • Features: Flooring (Hardwood), Window Treatments (Blinds)
    • Level: Second
    • Area: 150 Square Feet
    • Dimensions: 10X15
    Bedroom 4
    • Features: Flooring (Other), Window Treatments (Blinds)
    • Level: Lower
    • Area: 132 Square Feet
    • Dimensions: 11X12
    Dining room
    • Features: Flooring (Hardwood), Window Treatments (Blinds)
    • Level: Main
    • Area: 216 Square Feet
    • Dimensions: 12X18
    Family room
    • Features: Flooring (Other), Window Treatments (Blinds)
    • Level: Lower
    • Area: 425 Square Feet
    • Dimensions: 17X25
    Kitchen
    • Features: Kitchen (Island, Pantry-Closet), Flooring (Hardwood), Window Treatments (Blinds)
    • Level: Main
    • Area: 210 Square Feet
    • Dimensions: 15X14
    Laundry
    • Features: Flooring (Hardwood)
    • Level: Second
    • Area: 24 Square Feet
    • Dimensions: 6X4
    Living room
    • Features: Flooring (Hardwood), Window Treatments (Blinds)
    • Level: Main
    • Area: 342 Square Feet
    • Dimensions: 19X18
    Heating
    • Natural Gas, Forced Air
    Cooling
    • Central Air
    Appliances
    • Included: Range, Microwave, Dishwasher, Refrigerator, Freezer, Disposal, Stainless Steel Appliance(s), Humidifier, Electric Water Heater
    • Laundry: Upper Level, In Unit
    Features
    • Dry Bar, Open Floorplan
    • Flooring: Hardwood
    • Windows: Screens, Drapes
    • Basement: Finished,Concrete,Sleeping Area,Full,Daylight
    • Number of fireplaces: 1
    • Fireplace features: Gas Starter, Ventless, Living Room
    Interior area
    • Total structure area: 0
    • Total interior livable area: 3,000 sqft

    Property

    Parking
    • Total spaces: 2
    • Parking features: Garage Door Opener, On Site, Garage Owned, Detached, Garage
    • Garage spaces: 2
    • Has uncovered spaces: Yes
    Accessibility
    • Accessibility features: No Disability Access
    Features
    • Stories: 2
    • Patio & porch: Roof Deck, Deck
    • Fencing: Fenced
    Lot
    • Size: 2,613 Square Feet
    • Dimensions: 25 X 118
    • Features: Landscaped
    Details
    • Parcel number: 13363170270000
    • Special conditions: List Broker Must Accompany
    • Other equipment: Ceiling Fan(s), Sump Pump, Radon Mitigation System

    Construction

    Type & style
    • Home type: SingleFamily
    • Architectural style: Contemporary
    • Property subtype: Single Family Residence
    Materials
    • Wood Siding, Fiber Cement
    Condition
    • New construction: No
    • Year built: 2013

    Utilities & green energy

    • Sewer: Public Sewer
    • Water: Lake Michigan, Public
    Green energy
    • Energy efficient items: Water Heater
    • Water conservation: Low flow commode, Low flow fixtures, Water-Smart Landscaping

    Community & HOA

    Community
    • Security: Carbon Monoxide Detector(s)
    HOA
    • Services included: None
    Location
    • Region: Chicago

    Financial & listing details

    • Price per square foot: $313/sqft
    • Tax assessed value: $750,000
    • Annual tax amount: $11,749
    • Date on market: 6/13/2024
    • Listing terms: Conventional
    • Ownership: Fee Simple

    Price history

    DateEventPrice
    10/1/2024Sold$940,000-1.1%$313/sqft
    Source: MRED as distributed by MLS GRID #12027323 Report a problem
    6/21/2024Contingent$950,000$317/sqft
    Source: MRED as distributed by MLS GRID #12027323 Report a problem
    6/13/2024Listed for sale$950,000+90.4%$317/sqft
    Source: MRED as distributed by MLS GRID #12027323 Report a problem
    4/9/2014Sold$499,000+333.9%$166/sqft
    Source: MRED as distributed by MLS GRID #08514412 Report a problem
    9/10/2013Sold$115,000$38/sqft
    Source: Public Record Report a problem

    Public tax history

    YearProperty taxesTax assessment
    2024-- $75,000 +31.3%
    2023$12,089 +2.9%$57,123
    2022$11,749 +2.3%$57,123
    2021$11,487 -3.3%$57,123 +7.1%
    2020$11,877 -0.2%$53,317 -10%
    2019$11,902 +1.7%$59,242
    2018$11,702 +36.5%$59,242 +48.8%
    2017$8,573 +7.5%$39,825
    2016$7,976 +9.3%$39,825
    2015$7,298 +36.1%$39,825 +37.8%
    2014$5,364 +399.9%$28,909 +390%
    2013$1,073 -78.5%$5,900 -80.7%
    2010$4,987 +260.6%$30,647 +199.5%
    2009$1,383 -64.2%$10,233 -70.7%
    2008$3,859 +10.5%$34,962
    2007$3,492 +28.7%$34,962
    2006$2,713 -33.3%$34,962 +40.5%
    2005$4,065 +1%$24,878
    2004$4,024 +2.2%$24,878
    2003$3,937 +37.2%$24,878 +55.8%
    2002$2,868 +3.8%$15,966
    2001$2,765 +53.8%$15,966
    2000$1,798 $15,966 +70.6%
    1999-- $9,357
    Find assessor info on the county website

    Neighborhood: Logan Square

    Nearby schools

    GreatSchools rating
    Schools provided by the listing agent
    • Elementary: Yates Elementary School
    • Middle: Yates Elementary School
    • High: Clemente Community Academy Senio
    • District: 299

    Source: MRED as distributed by MLS GRID. This data may not be complete. We recommend contacting the local school district to confirm school assignments for this home.

    Get a cash offer in 3 minutes
    Find out how much your home could sell for in as little as 3 minutes with a no-obligation cash offer.
    Estimated market value
    $1,085,800
    Get a cash offer in 3 minutes
    Find out how much your home could sell for in as little as 3 minutes with a no-obligation cash offer.
    Estimated market value
    $1,085,800