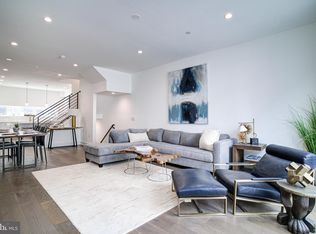
Olde Kensington Luxury with Garage Parking & Tax Abatement! 6+ years remain on the tax abatement for this stunning modern home. Highlights include 4 incredible personal outdoor spaces and private garage parking. Layout: 3 spacious bedrooms, 2.5 designer baths, and a finished basement flex space. Entry Level: Private garage access, powder room, and a dedicated home office/gym. Main Level: Sun-drenched open layout featuring wide-plank hardwoods and a fireplace. Chef’s Kitchen: Waterfall island, LG smart appliances, beverage fridge, and a private 185 sq ft deck. Third Floor: Two bright bedrooms, a full bath, linen storage, and laundry. Primary Oasis: Full-floor suite with a custom built-in wardrobe, two private decks and a wet bar. Rooftop Sky-Deck: 350 sq ft of personal outdoor entertainment space with skyline views. Upgrades: Dual-zone HVAC, custom lighting, tankless water heater, smart appliances. The location is steps from award-winning Fishtown and Olde Kensington dining like Suraya, Kalaya, and Laser Wolf. Unmatched convenience with the Berks St El station, Palmer Park, and a planned Whole Foods just one block away.
Sold for $767,000
Zillow last checked:
Listing updated:
Bought with:
Gianna Ginnetti, RS324599
KW Empower
Source: Bright MLS,MLS#: PAPH2616504
Price history
| Date | Event | Price |
|---|---|---|
| 10/6/2026 | Sold | $767,000-0.1%$266/sqft |
Source:  Bright MLS #PAPH2616504 Report a problem Bright MLS #PAPH2616504 Report a problem | ||
| 9/22/2026 | Pending sale | $767,500$266/sqft |
Source: Bright MLS #PAPH2616504 Report a problem | ||
| 9/11/2026 | Contingent | $767,500$266/sqft |
Source: Bright MLS #PAPH2616504 Report a problem | ||
| 9/8/2026 | Price change | $767,500-1%$266/sqft |
Source: Bright MLS #PAPH2616504 Report a problem | ||
| 7/6/2026 | Price change | $775,000-0.5%$269/sqft |
Source: Bright MLS #PAPH2616504 Report a problem | ||
| 6/11/2026 | Price change | $779,000-2%$270/sqft |
Source: Bright MLS #PAPH2616504 Report a problem | ||
| 5/7/2026 | Listed for sale | $795,000+7.4%$276/sqft |
Source: Bright MLS #PAPH2616504 Report a problem | ||
| 10/21/2022 | Sold | $739,900+10.4%$257/sqft |
Source: Public Record Report a problem | ||
| 1/12/2021 | Listing removed | -- |
Source:  Bright MLS Report a problem Bright MLS Report a problem | ||
| 9/29/2020 | Pending sale | $669,900$233/sqft |
Source: Keller Williams Philly #PAPH903974 Report a problem | ||
| 9/1/2020 | Price change | $669,900+3.9%$233/sqft |
Source: Keller Williams Philly #PAPH903974 Report a problem | ||
| 6/12/2020 | Listed for sale | $644,900$224/sqft |
Source: Keller Williams Philly #PAPH903974 Report a problem | ||
Nearby homes

Get a cash offer in 3 minutes
Find out how much your home could sell for in as little as 3 minutes with a no-obligation cash offer.
Estimated market value
$767,100
