Skip main navigation
Off market
Street View
  • $1,436,100

    1742 Naudain St, Philadelphia, PA 19146

    3beds
    4baths
    2,579sqft
    Townhouse
    Built in 2001
    871 Square Feet Lot
    $1,436,100 Zestimate®
    $557/sqft
    $5,149 Estimated rent

    Home value

    $1,436,100

    $1.32M - $1.57M

    $5,149/mo

    Zestimate® history
    Loading
    Loading...

    Owner options

    List your home for rent

    $5,149/mo

    Rent Zestimate®

    Find your next renter with Zillow Rental Manager. Plus, with online applications, you can quickly screen prospective tenants – for free.

    Learn more

    $5,149/mo

    Rent Zestimate®

    Refinance and save

    $8,725/mo

    Est. payment

    Refinancing to a lower rate could help reduce your monthly payments and save thousands over the life of the loan.

    See today's rates

    $8,725/mo

    Est. payment

    Explore your selling options

    Work with a Zillow partner agent

    Leverage their expertise and Zillow's premium Showcase listings to get your home seen by more buyers.

    Get started

    List with your own agent

    Get your home in front of millions of buyers by listing it on Zillow.

    Learn how to do it

    Sell it yourself

    Take full control of how buyers see your home on Zillow by listing For Sale by Owner (FSBO).

    List your home

    What's special

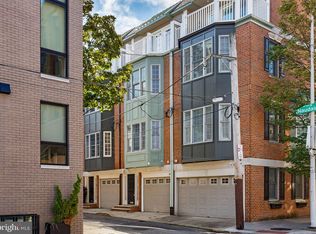
    Beautiful stylish & VERY well appointed 3 BD 3.5 BTH 12 year old townhome w/heated & air conditioned attached 2 CAR GARAGE patio garden space deck & much more. 1st FLR: Travertine tile foyer garage access off entry den w/gas fireplace h/w floors custom built ins & oversized French doors to private walled patio space. 2nd FLR: Eat-in cooks kitchen w/36"" DCS duel fuel range sub zero fridge Bosch d/w hardwood floors & French doors to terrace. Powder room w/custom details on this floor and Open LR/DR areas w/gas fireplace solid mantle & amazing natural light from lots of oversized windows. 3rd FLR; 2 BRs (one currently used as a family room) 2 Full Baths with custom details (marble tops vessel sink soaking tub etc..) and a laundry room w/full size BOSCH washer/dryer tile top counter & storage. 4th FLR: Whole floor master suite with coffered ceiling gas fireplace French doors opening to north facing (city skyline view) deck and 3 closets- 2 of which are walk-in. MASTER BATH with beautiful tile work stone and glass enclosed shower soaking tub and much more. This corner townhome has 3 exposures of natural light custom millwork through out along with custom fitted closets dual zones central vac and is located in an excellent walk to location off Rittenhouse Square.

    This property is off market, which means it's not currently listed for sale or rent on Zillow. This may be different from what's available on other websites or public sources.
    Facts & features

    Interior

    Bedrooms & bathrooms
    • Bedrooms: 3
    • Bathrooms: 4
    Heating
    • Forced air, Gas
    Cooling
    • Central
    Features
    • Flooring: Tile, Other, Hardwood
    Interior area
    • Total interior livable area: 2,579 sqft

    Property

    Parking
    • Total spaces: 1
    • Parking features: Garage - Attached
    Features
    • Exterior features: Stucco, Brick
    • Has view: Yes
    • View description: Territorial
    Lot
    • Size: 871 sqft
    Details
    • Parcel number: 303038200

    Construction

    Type & style
    • Home type: Townhouse
    Materials
    • Roof: Other
    Condition
    • Year built: 2001

    Community & neighborhood

    Location
    • Region: Philadelphia

    Price history

    DateEventPrice
    6/26/2014Sold$1,225,000-3.9%$475/sqft
    Source: Public Record Report a problem
    4/25/2014Listed for sale$1,275,000+56.4%$494/sqft
    Source: Berkshire Hathaway HomeServices Fox & Roach, Realtors #6377308 Report a problem
    8/16/2004Sold$815,000+53.3%$316/sqft
    Source: Public Record Report a problem
    9/19/2001Sold$531,561+608.7%$206/sqft
    Source: Public Record Report a problem
    6/20/1997Sold$75,000$29/sqft
    Source: Public Record Report a problem

    Public tax history

    YearProperty taxesTax assessment
    2025$17,721 +12%$1,266,000 +12%
    2024$15,823 $1,130,400
    2023$15,823 -12.5%$1,130,400
    2022$18,081 --
    2021$18,081 +3.3%--
    2018$17,498 --
    2017$17,498 +116.3%--
    2016$8,089 --
    2015$8,089 --
    2014$8,089 +4.5%$577,900 +385.5%
    2012$7,744 $119,040
    2011-- $119,040
    2010-- $119,040
    2009-- $119,040
    2008-- $119,040
    2007-- $119,040
    2006-- $119,040
    2005-- $119,040
    2004-- $119,040
    2003-- $119,040
    2002-- $119,040

    Find assessor info on the county website

    Neighborhood: Rittenhouse

    Nearby schools

    GreatSchools rating
    Schools provided by the listing agent
    • Elementary: GREENFIELD ALBERT
    • Middle: GREENFIELD ALBERT
    • District: Philadelphia City

    Source: The MLS. This data may not be complete. We recommend contacting the local school district to confirm school assignments for this home.

    Get a cash offer in 3 minutes
    Find out how much your home could sell for in as little as 3 minutes with a no-obligation cash offer.
    Estimated market value
    $1,436,100
    Get a cash offer in 3 minutes
    Find out how much your home could sell for in as little as 3 minutes with a no-obligation cash offer.
    Estimated market value
    $1,436,100