Skip main navigation
Sold for $1,099,000
  • Listing Provided by: Compass California, Inc.-PB
    Bought with: Keller Williams Realty Central Coast
    $1,099,000

    1742 Northwood Rd, Nipomo, CA 93444

    2beds
    1,989sqft
    Single Family Residence
    Built in 2008
    6,505 Square Feet Lot
    $1,132,200 Zestimate®
    $553/sqft
    $3,735 Estimated rent

    Home value

    $1,132,200

    $1.03M - $1.25M

    $3,735/mo

    Zestimate® history
    Loading
    Loading...

    Owner options

    List your home for rent

    $3,735/mo

    Rent Zestimate®

    Find your next renter with Zillow Rental Manager. Plus, with online applications, you can quickly screen prospective tenants – for free.

    Learn more

    $3,735/mo

    Rent Zestimate®

    Refinance and save

    $7,327/mo

    Est. payment

    Refinancing to a lower rate could help reduce your monthly payments and save thousands over the life of the loan.

    See today's rates

    $7,327/mo

    Est. payment

    Explore your selling options

    Work with a Zillow partner agent

    Leverage their expertise and Zillow's premium Showcase listings to get your home seen by more buyers.

    Get started

    List with your own agent

    Get your home in front of millions of buyers by listing it on Zillow.

    Learn how to do it

    Sell it yourself

    Take full control of how buyers see your home on Zillow by listing For Sale by Owner (FSBO).

    List your home

    What's special

    Serene backyardCovered front porchView of eucalyptus treesGuest suiteHome officeThoughtful layoutMain suite
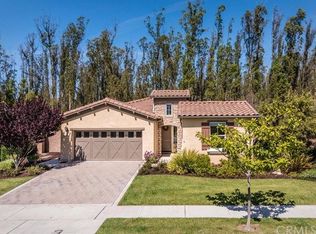
    Welcome to your dream home at 1742 Northwood Road, nestled in the vibrant Trilogy at Monarch Dunes community on California's stunning Central Coast. This charming two-bedroom, two-bathroom residence, with an additional den, offers a perfect blend of comfort and style across 1,989 square feet of living space. Step onto the inviting covered front porch, where you can enjoy your morning coffee or unwind in the evening. Inside, you'll find a thoughtful layout with a nice separation between the main suite and the guest suite, ensuring privacy and comfort for everyone. The den, located near the main entry, is an ideal spot for a home office or a cozy reading nook. The main dining area, currently utilized as an office, can easily transform into a welcoming space for hosting guests, complete with ample storage nearby. The serene backyard, with its view of eucalyptus trees, provides a peaceful and private retreat. For those who love to tinker or need extra storage, the garage features a convenient bump-out, perfect for a mini workshop or additional storage space. Living in Trilogy means access to an array of amenities designed to enhance your active lifestyle. Embrace the beauty and tranquility of the Central Coast while enjoying all the comforts this spectacular home has to offer. Don't miss out on this incredible opportunity!

    Zillow last checked:

    Listing updated:

    Listing Provided by:

    Molly Murphy DRE #01973035 805-363-1662,

    Compass California, Inc.-PB,

    Stacy Murphy DRE #01280894 949-300-8084,

    Compass California, Inc.-PB

    Bought with:

    Robin O'Hara, DRE #01327439

    Keller Williams Realty Central Coast

    Source: CRMLS,MLS#: PI25005560MLS LogoOriginating MLS: California Regional MLS

    Facts & features

    Interior

    Bedrooms & bathrooms
    • Bedrooms: 2
    • Bathrooms: 2
    • Full bathrooms: 2
    • Main level bathrooms: 2
    • Main level bedrooms: 2
    Bedroom
    • Features: All Bedrooms Down
    Bathroom
    • Features: Bathroom Exhaust Fan, Dual Sinks, Enclosed Toilet, Linen Closet, Tile Counters, Tub Shower, Walk-In Shower
    Kitchen
    • Features: Built-in Trash/Recycling, Granite Counters, Kitchen Island, Kitchen/Family Room Combo, Pots & Pan Drawers
    Heating
    • Forced Air
    Cooling
    • None
    Appliances
    • Included: Dishwasher, Gas Cooktop, Microwave, Refrigerator
    • Laundry: Inside, Laundry Room
    Features
    • Separate/Formal Dining Room, Eat-in Kitchen, Granite Counters, Open Floorplan, Recessed Lighting, Wired for Data, All Bedrooms Down
    • Flooring: Carpet, Tile
    • Has fireplace: Yes
    • Fireplace features: Family Room
    • Common walls with other units/homes: No Common Walls
    Interior area
    • Total interior livable area: 1,989 sqft

    Property

    Parking
    • Total spaces: 2
    • Parking features: Garage - Attached
    • Attached garage spaces: 2
    Features
    • Levels: One
    • Stories: 1
    • Entry location: front of home
    • Patio & porch: Covered, Porch
    • Pool features: Association
    • Has spa: Yes
    • Spa features: Association
    • Fencing: Masonry
    • Has view: Yes
    • View description: Trees/Woods
    Lot
    • Size: 6,505 sqft
    • Features: Back Yard, Front Yard
    Details
    • Parcel number: 091606009
    • Zoning: REC
    • Special conditions: Standard
    • Horse amenities: Riding Trail

    Construction

    Type & style
    • Home type: SingleFamily
    • Property subtype: Single Family Residence
    Materials
    • Foundation: Slab
    Condition
    • Turnkey
    • New construction: No
    • Year built: 2008

    Utilities & green energy

    • Sewer: Private Sewer
    • Water: Private

    Community & neighborhood

    Security
    • Security features: Carbon Monoxide Detector(s), Fire Sprinkler System, Smoke Detector(s)
    Community
    • Community features: Curbs, Golf, Gutter(s), Horse Trails, Park, Storm Drain(s), Street Lights, Sidewalks
    Location
    • Region: Nipomo
    • Subdivision: Trilogy(600)

    HOA & financial

    HOA
    • Has HOA: Yes
    • HOA fee: $496 monthly
    • Amenities included: Bocce Court, Clubhouse, Fitness Center, Fire Pit, Golf Course, Maintenance Grounds, Game Room, Horse Trails, Meeting Room, Management, Meeting/Banquet/Party Room, Maintenance Front Yard, Barbecue, Picnic Area, Playground, Pickleball, Pool, Recreation Room, Sauna, Spa/Hot Tub, Tennis Court(s)
    • Association name: CCMA/WMA
    • Association phone: 805-343-7508

    Other

    Other facts
    • Listing terms: Cash,Conventional,1031 Exchange

    Price history

    DateEventPrice
    1/31/2025Sold$1,099,000$553/sqft
    Source: CRMLS #PI25005560 Report a problem
    1/24/2025Pending sale$1,099,000$553/sqft
    Source: CRMLS #PI25005560 Report a problem
    1/15/2025Contingent$1,099,000$553/sqft
    Source: CRMLS #PI25005560 Report a problem
    1/9/2025Listed for sale$1,099,000+95.7%$553/sqft
    Source: CRMLS #PI25005560 Report a problem
    10/6/2008Sold$561,500$282/sqft
    Source: Public Record Report a problem

    Public tax history

    YearProperty taxesTax assessment
    2025$7,620 +3.5%$723,063 +2%
    2024$7,364 +1.2%$708,886 +2%
    2023$7,278 +1.6%$694,987 +2%
    2022$7,167 +0.2%$681,361 +2%
    2021$7,152 +1.2%$668,002 +1%
    2020$7,070 +0.6%$661,154 +2%
    2019$7,025 +1.2%$648,192 +2%
    2018$6,940 +1.9%$635,484 +2%
    2017$6,808 +6.1%$623,025 +2%
    2016$6,420 $610,809 +1.5%
    2015$6,420 +9.1%$601,635 +5.5%
    2014$5,883 $570,000 +7.5%
    2012-- $530,000 +6%
    2011-- $500,000 +8.7%
    2010-- $460,000 -11.5%
    2009-- $520,000 +233.2%
    2008-- $156,060 +2%
    2007-- $153,000

    Find assessor info on the county website

    Neighborhood: 93444

    Nearby schools

    GreatSchools rating
    Get pre-qualified for a loan
    At Zillow Home Loans, we can pre-qualify you in as little as 5 minutes with no impact to your credit score.

    An equal housing lender. NMLS #10287.

    Sell for more on Zillow
    Get a Zillow Showcase℠ listing at no additional cost and you could sell for .
    $1,132,200
    2% more
    +$22,644
    With Zillow Showcase(estimated)
    $1,154,844