Exceptional 2023 Custom Built Home! Property was recently appraised above list price! $4500 Lender Paid Buydown and a Free Appraisal with Preferred Lender AND Seller is providing $10,000 towards Buydown! This property offers the luxury of living in a country setting with the ability to be in Nashville or Bowling Green in a short time.
Situated on 1.89 Acres this meticulously designed property features high level craftsmanship, custom cabinetry and exquisite trim work throughout. Step inside to discover soaring ceilings and an elegant coffered ceiling that add character to the open-concept living spaces. The gourmet kitchen is complete with custom cabinetry, a dedicated pantry, spice pantry, custom pull-outs, beverage refrigerator and expansive granite island for your prepping needs. Enjoy seamless indoor-outdoor living with a screened-in porch, accessible directly from the living space and master suite. The luxurious primary suite includes a sitting area, separate closets and vanities, oversized soaking tub, a spa-like tiled shower and private access to the screened porch. Entertain with ease in one of the three living spaces this home offers. The living room boasts an abundance of natural light, soaring ceilings and a wood burning fireplace which is also plumbed for future gas. The cozy den provides built-in cabinetry/open shelving and a wet bar. The expansive recreational room over the garage features a full bathroom and a flex room (perfect office) with endless potential. Outside, the home impresses with copper light fixtures, impressive downlighting, front and rear sidewalks, 900sf 3 car garage, electric car plug, 30x40 concrete pad ideal for adding a large workshop/garage. This one of a kind property blends upscale finishes with functionality, making it the perfect place to call home. No HOA. Gallatin Schools. So many more property details -view the Feature Sheet provided with the photos.
Active
$724,000
1742 Old Gallatin Rd, Portland, TN 37148
3beds
3,593sqft
Single Family Residence, Residential
Built in 2023
1.89 Acres Lot
$-- Zestimate®
$202/sqft
$-- HOA
What's special
Wood burning fireplaceSpice pantryHigh level craftsmanshipScreened-in porchOpen-concept living spacesThree living spacesElectric car plug
- 65 days
- 258
- 22
Likely to sell faster than
Zillow last checked:
Listing updated:
Listed by:
Heidi Troutt 615-491-5508,
Exit Real Estate Solutions 615-826-0001
Source: RealTracs MLS as distributed by MLS GRID,MLS#: 3288127
Facts & features
Interior
Bedrooms & bathrooms
- Bedrooms: 3
- Bathrooms: 4
- Full bathrooms: 3
- 1/2 bathrooms: 1
- Main level bedrooms: 3
Bedroom 1
- Features: Suite
- Level: Suite
- Area: 352 Square Feet
- Dimensions: 16x22
Bedroom 2
- Features: Extra Large Closet
- Level: Extra Large Closet
- Area: 143 Square Feet
- Dimensions: 11x13
Bedroom 3
- Area: 143 Square Feet
- Dimensions: 11x13
Primary bathroom
- Features: Suite
- Level: Suite
Den
- Features: Bookcases
- Level: Bookcases
- Area: 210 Square Feet
- Dimensions: 14x15
Dining room
- Features: Separate
- Level: Separate
- Area: 143 Square Feet
- Dimensions: 11x13
Other
- Features: Other
- Level: Other
- Area: 80 Square Feet
- Dimensions: 8x10
Kitchen
- Area: 224 Square Feet
- Dimensions: 14x16
Living room
- Features: Great Room
- Level: Great Room
- Area: 357 Square Feet
- Dimensions: 17x21
Other
- Features: Breakfast Room
- Level: Breakfast Room
- Area: 168 Square Feet
- Dimensions: 12x14
Recreation room
- Features: Other
- Level: Other
- Area: 621 Square Feet
- Dimensions: 23x27
Heating
- Central, Electric
Cooling
- Central Air, Electric
Appliances
- Included: Electric Oven, Electric Range, Dishwasher, Disposal, ENERGY STAR Qualified Appliances, Ice Maker, Microwave, Refrigerator, Stainless Steel Appliance(s)
- Laundry: Electric Dryer Hookup, Washer Hookup
Features
- Bookcases, Built-in Features, High Ceilings, Open Floorplan, Pantry, Wet Bar, High Speed Internet, Kitchen Island
- Flooring: Carpet, Wood, Tile
- Basement: Crawl Space
- Number of fireplaces: 1
- Fireplace features: Great Room, Wood Burning
Interior area
- Total structure area: 3,593
- Total interior livable area: 3,593 sqft
- Finished area above ground: 3,593
Property
Parking
- Total spaces: 9
- Parking features: Garage Faces Side, Concrete, Driveway
- Garage spaces: 3
- Uncovered spaces: 6
Features
- Levels: Two
- Stories: 2
- Patio & porch: Patio, Covered, Porch, Screened
Lot
- Size: 1.89 Acres
Details
- Parcel number: 071 00306 000
- Special conditions: Standard
Construction
Type & style
- Home type: SingleFamily
- Property subtype: Single Family Residence, Residential
Materials
- Brick
Condition
- New construction: No
- Year built: 2023
Utilities & green energy
- Sewer: Septic Tank
- Water: Public
- Utilities for property: Electricity Available, Water Available
Green energy
- Energy efficient items: Insulation
Community & HOA
Community
- Security: Carbon Monoxide Detector(s), Smoke Detector(s)
- Subdivision: Elmer Suddarth Est
HOA
- Has HOA: No
Location
- Region: Portland
Financial & listing details
- Price per square foot: $202/sqft
- Tax assessed value: $723,300
- Annual tax amount: $2,570
- Date on market: 7/18/2026
- Electric utility on property: Yes
Estimated market value
Not available
Estimated sales range
Not available
Not available
Price history
| Date | Event | Price |
|---|---|---|
| 7/18/2026 | Listed for sale | $724,000-3.5%$202/sqft |
Source:  RealTracs MLS as distributed by MLS GRID #3288127 Report a problem RealTracs MLS as distributed by MLS GRID #3288127 Report a problem | ||
| 7/13/2026 | Listing removed | $749,900$209/sqft |
Source: EXIT Realty broker feed #3155028 Report a problem | ||
| 5/26/2026 | Price change | $749,900-3.2%$209/sqft |
Source: RealTracs MLS as distributed by MLS GRID #3155028 Report a problem | ||
| 4/7/2026 | Price change | $775,000-3%$216/sqft |
Source: RealTracs MLS as distributed by MLS GRID #3155028 Report a problem | ||
| 3/19/2026 | Listed for sale | $799,000$222/sqft |
Source: RealTracs MLS as distributed by MLS GRID #3155028 Report a problem | ||
| 8/31/2025 | Listing removed | $799,000$222/sqft |
Source:  Exit Realty #2969962 Report a problem Exit Realty #2969962 Report a problem | ||
| 8/6/2025 | Price change | $799,000-6%$222/sqft |
Source: RealTracs MLS as distributed by MLS GRID #2969962 Report a problem | ||
| 7/8/2025 | Price change | $849,900-1.1%$237/sqft |
Source: RealTracs MLS as distributed by MLS GRID #2931832 Report a problem | ||
| 6/30/2025 | Price change | $859,000-0.7%$239/sqft |
Source: RealTracs MLS as distributed by MLS GRID #2898791 Report a problem | ||
| 6/20/2025 | Price change | $864,900-1.1%$241/sqft |
Source: RealTracs MLS as distributed by MLS GRID #2898791 Report a problem | ||
| 6/12/2025 | Price change | $874,900-2.7%$244/sqft |
Source: RealTracs MLS as distributed by MLS GRID #2898791 Report a problem | ||
| 6/1/2025 | Listed for sale | $899,000$250/sqft |
Source: RealTracs MLS as distributed by MLS GRID #2898791 Report a problem | ||
Public tax history
| Year | Property taxes | Tax assessment |
|---|---|---|
| 2025 | $2,570 | $180,825 |
| 2024 | $2,570 +1308.7% | $180,825 +2132.4% |
| 2023 | $182 -0.3% | $8,100 -75% |
| 2022 | $183 | $32,400 |
Find assessor info on the county website
Monthly payment
Est. payment
Payment breakdown
Explore the cost of this home by adjusting the details. Changes won't be saved.Climate risks
Neighborhood: 37148
Nearby schools
Schools provided by the listing agent
- Elementary: Benny C. Bills Elementary School
- Middle: Joe Shafer Middle School
- High: Gallatin Senior High School
Source: RealTracs MLS as distributed by MLS GRID. This data may not be complete. We recommend contacting the local school district to confirm school assignments for this home.
- $359,9003 bd2 ba1.2k sqft1750 Old Gallatin Rd, Portland, TN 37148New Construction
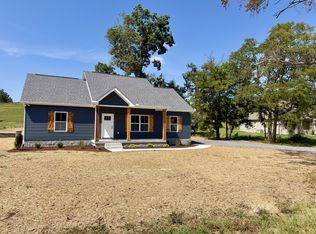
- $405,300-- bd-- ba432 sqft1732 Old Gallatin Rd, Portland, TN 37148Off Market
- $824,200-- bd-- ba3.2k sqft1740 Old Gallatin Rd, Portland, TN 37148Off Market
- $781,400-- bd-- ba3.4k sqft1760 Old Gallatin Rd, Portland, TN 37148Off Market
Similar homes
- $699,9003 bd3 ba3.6k sqft640 Denning Ford Rd, Portland, TN 37148For Sale

 MLS ID #3312411, Chelsey Freeman. RealTracs MLS as distributed by MLS GRID
 - $579,9003 bd2 ba2.3k sqft1416 Fowler Ford Rd, Portland, TN 37148For Sale
 MLS ID #3272211, Toni Reyes. RealTracs MLS as distributed by MLS GRID
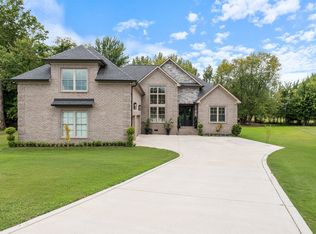
 - $785,0003 bd3 ba3.2k sqft1030 Founders Ln, Portland, TN 37148For Sale
 MLS ID #3166463, Dean Nelson. RealTracs MLS as distributed by MLS GRID
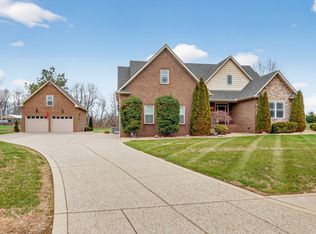
 - $654,0003 bd2 ba2.4k sqft103 Bloomsbury Dr, Portland, TN 37148For Sale
 MLS ID #3285841, Chelsey Freeman. RealTracs MLS as distributed by MLS GRID
 - $548,9003 bd2 ba2.4k sqft639 Jackson Rd, Portland, TN 37148For SaleMLS ID #3256311, Gary Ashton. RealTracs MLS as distributed by MLS GRID
- $899,7773 bd3 ba2.3k sqft3323 Dobbins Pike, Portland, TN 37148For SaleMLS ID #3233741, Chelsey Freeman. RealTracs MLS as distributed by MLS GRID
- $749,9003 bd3 ba3.2k sqft756 Starpoint Dr, Gallatin, TN 37066For SaleMLS ID #3541218, Andrew Tate. RealTracs MLS as distributed by MLS GRID
- $739,9005 bd3 ba3.2k sqft815 Ridgestone Pl, Lebanon, TN 37087For SaleMLS ID #3526407, Lanee Young. RealTracs MLS as distributed by MLS GRID
- $799,9004 bd4 ba2.8k sqft730 Hamilton Dr, Gallatin, TN 37066For SaleMLS ID #3230866, Kayla Murrell, MBA. RealTracs MLS as distributed by MLS GRID
- $648,0003 bd3 ba2.7k sqft3128 31e Hwy, Bethpage, TN 37022For SaleMLS ID #3232137, Cindy Webb. RealTracs MLS as distributed by MLS GRID
- $750,0006 bd3 ba3.9k sqft463 Walton Ferry Rd, Hendersonville, TN 37075For SaleMLS ID #3287957, Lisa Marie Mason. RealTracs MLS as distributed by MLS GRID
- $899,9993 bd3 ba2.6k sqft808 Clearview Rd, Cottontown, TN 37048For SaleMLS ID #3519213, Lori Upchurch. RealTracs MLS as distributed by MLS GRID
- $699,9993 bd3 ba2.4k sqft2045 Mann Rd, Lebanon, TN 37087For SaleMLS ID #3531496, Kenny Sallis. RealTracs MLS as distributed by MLS GRID
- $749,9004 bd5 ba3.6k sqft2108 Rodman Blvd, Gallatin, TN 37066For SaleMLS ID #3168675, Michael (Mike) Rister. RealTracs MLS as distributed by MLS GRID
- $779,9003 bd3 ba3.5k sqft201 Buchanan Cir, Hendersonville, TN 37075For SaleMLS ID #3312511, Cody West. RealTracs MLS as distributed by MLS GRID
- $789,0003 bd3 ba3.2k sqft1108 Drakes Creek Rd, Hendersonville, TN 37075For SaleMLS ID #3530320, Kassie George. RealTracs MLS as distributed by MLS GRID
- $749,9994 bd4 ba3k sqft139 Compton St, Gallatin, TN 37066For SaleMLS ID #3520875, Jenny Chapman. RealTracs MLS as distributed by MLS GRID
- $799,9004 bd3 ba3.9k sqft103 Green Meadows Dr, Hendersonville, TN 37075For SaleMLS ID #3541583, Kristen Trueblood Keller. RealTracs MLS as distributed by MLS GRID
- $699,9004 bd4 ba2.9k sqft106 Houghland St, Gallatin, TN 37066For SaleMLS ID #3520502, Mark Williams, Principal Broker & Auctioneer. RealTracs MLS as distributed by MLS GRID
- $670,0003 bd3 ba2.2k sqft676 Northridge Dr, Gallatin, TN 37066For SaleMLS ID #3233600, Tony Robinson,E-PRO. RealTracs MLS as distributed by MLS GRID
