Skip main navigation
For sale
  • Price cut: $5.1K (8/12)
    $869,900

    1742 OLD MARION RD, New Braunfels, TX 78130

    4beds
    2,429sqft
    : 
    $5,859/mo
    Get pre-qualified
    Single Family Residence
    Built in 1998
    0.45 Acres Lot
    $824,300 Zestimate®
    $358/sqft
    $-- HOA

    What's special

    Kitchenaid dishwasherTexas-sized outdoor spaceVibrant flowersBeautiful crepe myrtle treesInduction cooktopKitchenaid wall-mount canopy hoodFull-yard irrigation system
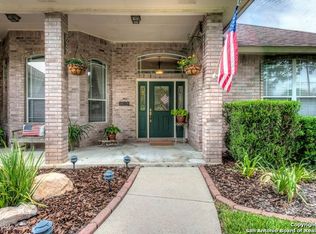
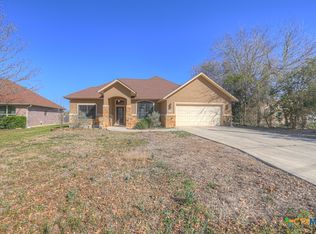
    Welcome to this beautifully upgraded custom home in the heart of New Braunfels, perfectly situated on a spacious .46-acre lot. Offering 3 bedrooms, 2.5 baths, and 2,429 square feet of thoughtfully designed living space, this property blends comfort, quality, and functionality. Step inside to find a warm and inviting living area featuring a stunning gas log fireplace finished in German schmear brick, creating a cozy yet elevated focal point. The home showcases four-sided German schmear brick on the exterior, adding timeless curb appeal and character. High-performance Anlin windows with a transferable lifetime warranty fill the home with natural light, while the foundation also carries a transferable lifetime warranty. A recently installed roof and gutters (May 2025) provide added peace of mind. The fully remodeled bathrooms (2025 by Legacy Bathrooms) showcase modern finishes, while the chef's kitchen is equipped with premium appliances including Frigidaire refrigeration (33" refrigerator & 33" freezer), an induction cooktop, 30" combination wall oven with convection and air fry, KitchenAid wall-mount canopy hood, and KitchenAid dishwasher-perfect for both everyday living and entertaining. Retreat to the primary suite featuring a custom closet by Closets by Design and enjoy the convenience of an on-demand water heater with a pre-circulating pump in the primary bath. Additional highlights include: Trane A/C system with heat pump capability and solar compatibility San Marcos iron front doors for a stunning first impression Vesta carbon water softener (owned) and reverse osmosis system Full-yard irrigation system Spacious 2-car attached garage Dedicated space for RV parking. For those needing extra workspace or storage, the property includes a 22' x 24' workshop complete with a 50-amp RV, 220 plug and 110 A/C outlet-ideal for hobbyists, travelers, or additional utility. The exterior has been meticulously maintained with lush St. Augustine grass, vibrant flowers, and beautiful crepe myrtle trees, creating a serene and inviting outdoor setting. This meticulously cared-for home offers the perfect blend of modern upgrades, energy efficiency, and Texas-sized outdoor space-all in a prime New Braunfels location.
    26 days
    |
    399
    |
    17
    |

    Likely to sell faster than

    Zillow last checked:

    Listing updated:

    Listed by:

    Brandi Cook TREC #640285 (210) 420-9513,

    Brandi Cook Real Estate Group

    Source: LERA MLS,MLS#: 2002432MLS Logo

      Facts & features

      Interior

      Bedrooms & bathrooms
      • Bedrooms: 4
      • Bathrooms: 3
      • Full bathrooms: 2
      • 1/2 bathrooms: 1
      Primary bedroom
      • Features: Split
      • Area: 225
      • Dimensions: 15 x 15
      Bedroom 2
      • Area: 144
      • Dimensions: 12 x 12
      Bedroom 3
      • Area: 144
      • Dimensions: 12 x 12
      Bedroom 4
      • Area: 156
      • Dimensions: 13 x 12
      Primary bathroom
      • Features: Shower Only, Double Vanity
      • Area: 96
      • Dimensions: 12 x 8
      Kitchen
      • Area: 224
      • Dimensions: 16 x 14
      Living room
      • Area: 352
      • Dimensions: 22 x 16
      Heating
      • Central, Natural Gas
      Cooling
      • 16+ SEER AC, Ceiling Fan(s), Central Air
      Appliances
      • Included: Built-In Oven, Self Cleaning Oven, Microwave, Range, Gas Cooktop, Refrigerator, Disposal, Dishwasher, Plumbed For Ice Maker, Water Softener Owned, Vented Exhaust Fan, Gas Water Heater, Plumb for Water Softener, Tankless Water Heater, ENERGY STAR Qualified Appliances
      • Laundry: Laundry Room, Washer Hookup, Dryer Connection
      Features
      • One Living Area, Separate Dining Room, Eat-in Kitchen, Two Eating Areas, Kitchen Island, Breakfast Bar, Study/Library, Shop, Utility Room Inside, High Ceilings, Open Floorplan, High Speed Internet, All Bedrooms Downstairs, Walk-In Closet(s), Ceiling Fan(s), Chandelier, Programmable Thermostat
      • Flooring: Carpet, Ceramic Tile
      • Windows: Double Pane Windows, Low Emissivity Windows
      • Has basement: No
      • Attic: Access Only
      • Number of fireplaces: 1
      • Fireplace features: One
      Interior area
      • Total interior livable area: 2,429 sqft
      Video & virtual tour

      Property

      Parking
      • Total spaces: 4
      • Parking features: Four or More Car Garage, Detached, Attached, Garage Door Opener, Utility Area in Garage
      • Attached garage spaces: 4
      Features
      • Levels: One
      • Stories: 1
      • Pool features: None
      Lot
      • Size: 0.45 Acres
      Details
      • Parcel number: 310800001000

      Construction

      Type & style
      • Home type: SingleFamily
      • Architectural style: Texas Hill Country
      • Property subtype: Single Family Residence
      Materials
      • 4 Sides Masonry
      • Foundation: Slab
      • Roof: Composition
      Condition
      • Pre-Owned
      • New construction: No
      • Year built: 1998
      Details
      • Builder name: Custom built Bobby McNeil

      Utilities & green energy

      • Utilities for property: Cable Available, City Garbage service
      Green energy
      • Green verification: ENERGY STAR Certified Homes
      • Water conservation: Water-Smart Landscaping, EF Irrigation Control

      Community & HOA

      Community
      • Features: None
      • Subdivision: Loma Verde
      Location
      • Region: New Braunfels

      Financial & listing details

      • Price per square foot: $358/sqft
      • Tax assessed value: $420,110
      • Annual tax amount: $7,359
      • Price range: $869.9K - $869.9K
      • Date on market: 7/23/2026
      • Cumulative days on market: 27 days
      • Listing terms: Conventional,FHA,VA Loan,TX Vet,Cash

        Estimated market value

        $824,300

        $783,000 - $866,000

        $2,377/mo

        Price history

        DateEventPrice
        8/12/2026Price change$869,900-0.6%$358/sqft
        Source: LERA MLS #2002432 Report a problem
        7/23/2026Listed for sale$875,000$360/sqft
        Source: LERA MLS #2002432 Report a problem

        Public tax history

        YearProperty taxesTax assessment
        2025$5,305 -1.8%$420,110 +2.8%
        2024$5,401 -10.3%$408,530 -8%
        2023$6,018 -11.3%$444,240 +7.3%
        2022$6,782 +0%$413,920 +8.8%
        2021$6,780 +7%$380,510 +8.6%
        2020$6,339 -0.2%$350,420 +4.3%
        2019$6,350 +7.8%$335,918 +10%
        2018$5,888 $305,380 +10%
        2017-- $277,618 +10%
        2016$4,742 -2.5%$252,380 -3.5%
        2015$4,865 $261,620 +3.9%
        2014$4,865 $251,850 -4.8%
        2013-- $264,490 +1.2%
        2012-- $261,380 +4.6%
        2011-- $249,880 +11.6%
        2010-- $223,830 -5.2%
        2009-- $236,100
        2008-- --
        2007-- --
        2006-- --
        2005-- --
        2004-- --
        2003-- --
        2002-- --
        2001-- --
        2000-- $176,480
        Find assessor info on the county website

        Monthly payment

        Est. payment

        Payment breakdown

        Explore the cost of this home by adjusting the details. Changes won't be saved.
        All calculations are estimates and provided by Zillow, Inc. for informational purposes only. Actual amounts may vary.
        HOA fees may include property taxes on listings classified as Co-Ops. Contact the listing agent and/or owner for fee details.
        See how much you could borrow to make a competitive offer.

        Climate risks

        Neighborhood: 78130

        Getting around

        26 / 100
        Car-Dependent
        33 / 100
        Somewhat Bikeable

        Nearby schools

        GreatSchools rating
        Schools provided by the listing agent
        • Elementary: Walnut Springs Elementary School
        • Middle: New Braunfel
        • High: New Braunfel
        • District: New Braunfels

        Source: LERA MLS. This data may not be complete. We recommend contacting the local school district to confirm school assignments for this home.

        A local agent can set up tours, give advice and negotiate with sellers.

        Browse local experts

        Similar homes