Skip main navigation
Closed
  • $480,000

    1742 Olive Branch Ct, Fernley, NV 89408

    4beds
    2,652sqft
    Single Family Residence
    Built in 2006
    7,405 Square Feet Lot
    $474,800 Zestimate®
    $181/sqft
    $3,178 Estimated rent

    Home value

    $474,800

    $423,000 - $532,000

    $3,178/mo

    Zestimate® history
    Loading
    Loading...

    Owner options

    List your home for rent

    $3,178/mo

    Rent Zestimate®

    Find your next renter with Zillow Rental Manager. Plus, with online applications, you can quickly screen prospective tenants – for free.

    Learn more

    $3,178/mo

    Rent Zestimate®

    Refinance and save

    $2,801/mo

    Est. payment

    Refinancing to a lower rate could help reduce your monthly payments and save thousands over the life of the loan.

    See today's rates

    $2,801/mo

    Est. payment

    Explore your selling options

    Work with a Zillow partner agent

    Leverage their expertise and Zillow's premium Showcase listings to get your home seen by more buyers.

    Get started

    List with your own agent

    Get your home in front of millions of buyers by listing it on Zillow.

    Learn how to do it

    Sell it yourself

    Take full control of how buyers see your home on Zillow by listing For Sale by Owner (FSBO).

    List your home

    What's special

    Low-maintenance landscapingRoom for gardeningPeaceful cul-de-sacSpacious backyardAbundant natural lightBright open floor planWell-sized bedrooms
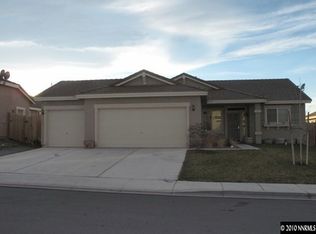
    ** BACK ON MARKET AT NO FAULT OF SELLERS Charming Fernley Home in a Quiet Cul-de-Sac Welcome to 1742 Olive Branch Ct, a beautifully maintained home tucked at the end of a peaceful cul-de-sac in one of Fernley's most desirable neighborhoods. This property offers a bright, open floor plan with abundant natural light and comfortable living spaces perfect for both relaxing and entertaining. Step into the inviting living area featuring warm finishes and seamless flow into the kitchen and dining spaces. The kitchen provides generous cabinetry, ample counter space, and a convenient layout ideal for home cooking. Well-sized bedrooms offer comfort and privacy, while the primary suite includes its own private bath and plenty of closet space. Outside, enjoy a spacious backyard with room for gardening, pets, or future outdoor living upgrades. Whether hosting summer BBQs or simply unwinding under Nevada's wide-open sky, this outdoor space is full of potential and backs up to BLM. The property also includes an attached garage, low-maintenance landscaping, and nearby access to parks, shopping, dining, and Hwy 50 for an easy commute. This lovely home ready for it's new owners—perfect for anyone seeking comfort and convenience in a friendly Fernley community. Don't miss your chance to make 1742 Olive Branch Ct your new address!

    Zillow last checked:

    Listing updated:

    Listed by:

    Alexandria Brown S.192918 775-815-3364,

    Keller Williams Group One Inc.,

    Dena Lopez S.176470 775-848-9742,

    Keller Williams Group One Inc.

    Bought with:

    Nichole Diemert, BS.146993

    RE/MAX Professionals-Fernley

    Source: NNRMLS,MLS#: 250057941MLS Logo

    Facts & features

    Interior

    Bedrooms & bathrooms
    • Bedrooms: 4
    • Bathrooms: 3
    • Full bathrooms: 2
    • 1/2 bathrooms: 1
    Heating
    • Forced Air, Natural Gas
    Cooling
    • Central Air, Electric
    Appliances
    • Included: Dishwasher, Disposal, Gas Cooktop, Microwave, Oven, Refrigerator
    • Laundry: Laundry Room, Washer Hookup
    Features
    • Ceiling Fan(s), Central Vacuum, High Ceilings, Kitchen Island, Pantry, Walk-In Closet(s)
    • Flooring: Carpet, Ceramic Tile, Laminate, Wood
    • Windows: Blinds, Double Pane Windows, Vinyl Frames
    • Number of fireplaces: 1
    • Fireplace features: Gas
    • Common walls with other units/homes: No Common Walls,No One Above,No One Below
    Interior area
    • Total structure area: 2,652
    • Total interior livable area: 2,652 sqft

    Property

    Parking
    • Total spaces: 2
    • Parking features: Additional Parking, Attached, Garage, RV Access/Parking
    • Attached garage spaces: 2
    Features
    • Levels: Two
    • Stories: 2
    • Patio & porch: Patio, Deck
    • Exterior features: RV Hookup
    • Spa features: None
    • Fencing: Back Yard,Full
    • Has view: Yes
    • View description: Desert, Mountain(s)
    Lot
    • Size: 7,405 Square Feet
    • Features: Adjoins BLM/BIA Land, Cul-De-Sac, Sprinklers In Front, Sprinklers In Rear
    Details
    • Additional structures: Gazebo
    • Parcel number: 02231107
    • Zoning: SF6

    Construction

    Type & style
    • Home type: SingleFamily
    • Property subtype: Single Family Residence
    Materials
    • Stucco
    • Foundation: Slab
    • Roof: Tile
    Condition
    • New construction: No
    • Year built: 2006

    Utilities & green energy

    • Sewer: Public Sewer
    • Water: Public
    • Utilities for property: Cable Available, Cable Connected, Electricity Available, Electricity Connected, Internet Available, Internet Connected, Natural Gas Available, Natural Gas Connected, Phone Available, Phone Connected, Sewer Available, Sewer Connected, Water Available, Water Connected, Cellular Coverage, Underground Utilities, Water Meter Installed

    Community & HOA

    Community
    • Security: Carbon Monoxide Detector(s), Smoke Detector(s)
    • Subdivision: Royal Oaks Estates Ph 2-2&3
    HOA
    • Has HOA: Yes
    • Amenities included: None
    • HOA fee: $27 monthly
    • HOA name: Southwest Medows HOA
    Location
    • Region: Fernley

    Financial & listing details

    • Price per square foot: $181/sqft
    • Tax assessed value: $391,027
    • Annual tax amount: $2,224
    • Date on market: 11/6/2025
    • Cumulative days on market: 57 days
    • Listing terms: 1031 Exchange,Cash,Conventional,FHA,USDA Loan,VA Loan

    Price history

    DateEventPrice
    1/2/2026Sold$480,000+3.2%$181/sqft
    Source: NNRMLS #250057941 Report a problem
    12/15/2025Contingent$465,000$175/sqft
    Source: NNRMLS #250057941 Report a problem
    12/11/2025Price change$465,000-1.1%$175/sqft
    Source: NNRMLS #250057941 Report a problem
    12/9/2025Listed for sale$470,000$177/sqft
    Source: NNRMLS #250057941 Report a problem
    11/12/2025Contingent$470,000$177/sqft
    Source: NNRMLS #250057941 Report a problem
    11/6/2025Listed for sale$470,000+38.8%$177/sqft
    Source: NNRMLS #250057941 Report a problem
    12/29/2006Sold$338,733$128/sqft
    Source: Public Record Report a problem

    Public tax history

    YearProperty taxesTax assessment
    2025$2,569 +2.2%$136,859 -0.5%
    2024$2,514 +4.3%$137,520 +4.6%
    2023$2,410 +1.4%$131,490 +5.6%
    2022$2,376 $124,492 +14.9%
    2021-- $108,335 +3.7%
    2020$2,314 $104,513 +2.6%
    2019$2,314 +1.7%$101,837 +5.5%
    2018$2,275 +2.3%$96,528 +11%
    2017$2,224 +0.9%$87,000 +27.8%
    2016$2,205 +8.2%$68,052 +30.5%
    2015$2,038 +2.4%$52,138 +8.2%
    2014$1,990 $48,172 -6.6%
    2013-- $51,569
    2012-- $51,569 +2.3%
    2011-- $50,419 +11%
    2010-- $45,419 -40.8%
    2009-- $76,696 -9.5%
    2008-- $84,723 +4.3%
    2007-- $81,210 +876.1%
    2006-- $8,320
    Find assessor info on the county website

    Neighborhood: 89408

    Nearby schools

    GreatSchools rating
    Schools provided by the listing agent
    • Elementary: Fernley
    • Middle: Fernley
    • High: Fernley

    Source: NNRMLS. This data may not be complete. We recommend contacting the local school district to confirm school assignments for this home.

    Get a cash offer in 3 minutes
    Find out how much your home could sell for in as little as 3 minutes with a no-obligation cash offer.
    Estimated market value
    $474,800
    Get a cash offer in 3 minutes
    Find out how much your home could sell for in as little as 3 minutes with a no-obligation cash offer.
    Estimated market value
    $474,800