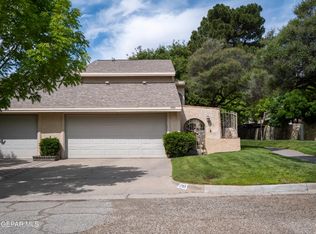
Desirable East Side Two Story Vista Hills Townhomes Corner Unit, Situated In Parklike Setting With Courtyard Entry, Recently Installed Refrigerated Air (3/2025), Double Car Garage, And Association Swimming Pool And Club House. Minutes from I-10, Less than 20 minutes to Fort Bliss, walking distance to Vista Hills Elementary School and shopping. Two Bedrooms with 3 baths. Formal living room with planation shutters, formal dining, bright kitchen with garden window and breakfast bar. Den with wood burning fireplace and access to private backyard featuring low maintenance artificial turf. Upstairs master bedroom with private en suite including granite countertop, walk in shower and walk in closet, plantation shutters, and recently installed mini split unit (3/2025). Second upstairs bedroom with private full bath and walk in closet. Upstairs laundry room. Ceiling fan, replaced duct work (3/2023). All electric unit. Mechanical closet door ordered & to be installed prior to closing.
Sold
Price Unknown
1742 Pico Alto Dr, El Paso, TX 79935
2beds
1,472sqft
Townhouse
Built in 1974
4.81 Acres Lot
$213,600 Zestimate®
$--/sqft
$1,591 Estimated rent
Home value
$213,600
$197,000 - $233,000
$1,591/mo
Zestimate® history
Owner options
List your home for rent
$1,591/mo
Rent Zestimate®
Find your next renter with Zillow Rental Manager. Plus, with online applications, you can quickly screen prospective tenants – for free.
$1,591/mo
Rent Zestimate®
Refinance and save
$281/mo
Est. payment
Refinancing to a lower rate could help reduce your monthly payments and save thousands over the life of the loan.
$281/mo
Est. payment
Explore your selling options
Work with a Zillow partner agent
Leverage their expertise and Zillow's premium Showcase listings to get your home seen by more buyers.
Get startedList with your own agent
Get your home in front of millions of buyers by listing it on Zillow.
Learn how to do itSell it yourself
Take full control of how buyers see your home on Zillow by listing For Sale by Owner (FSBO).
List your homeWhat's special
Association swimming poolCourtyard entryPrivate backyardDouble car garageCorner unitGranite countertopGarden window
Zillow last checked:
Listing updated:
Listed by:
Deborah Figueroa Singleton 0416527 915-261-8077,
The Real Estate Power Houses
Bought with:
Rocio Pacheco, 0702662
New Beginnings Realty-1964
Source: GEPAR,MLS#: 918806
Facts & features
Interior
Bedrooms & bathrooms
- Bedrooms: 2
- Bathrooms: 3
- Full bathrooms: 1
- 3/4 bathrooms: 1
- 1/2 bathrooms: 1
Primary bedroom
- Description: High Ceilings, 2 additional closets
- Features: With Bath
- Level: Upper
Bedroom
- Features: With Bath
- Level: Upper
Heating
- Central, Electric, Forced Air
Cooling
- Refrigerated
Appliances
- Included: Dishwasher, Disposal, Electric Water Heater, Exhaust Fan, Free-Standing Electric Oven, Range Hood
- Laundry: Electric Dryer Hookup, Washer Hookup
Features
- Cathedral Ceiling(s), Ceiling Fan(s), Formal DR LR, Master Up, Pantry, Walk-In Closet(s)
- Flooring: Tile, Carpet
- Windows: Blinds, Shutters
- Number of fireplaces: 1
Interior area
- Total structure area: 1,472
- Total interior livable area: 1,472 sqft
Property
Features
- Patio & porch: Open
- Exterior features: Walled Backyard, Courtyard, Back Yard Access
- Has private pool: Yes
- Pool features: Community, Gunite, In Ground
- Fencing: Fenced,Back Yard,Front Yard
Lot
- Size: 4.81 Acres
- Features: Subdivided
Details
- Additional structures: Gazebo
- Parcel number: V89399913904100
- Zoning: A2
- Special conditions: Homeowner Fees
Construction
Type & style
- Home type: Townhouse
- Architectural style: 2 Story
- Property subtype: Townhouse
Materials
- Stucco
- Roof: Shingle,Pitched,Composition
Condition
- Year built: 1974
Utilities & green energy
- Water: City
Community & HOA
Community
- Subdivision: Vista Del Sol
HOA
- Has HOA: Yes
- Amenities included: Clubhouse, Pool
- Services included: Common Area, Front Landscape, Maintenance Exterior
- HOA fee: $281 monthly
- HOA name: Vista Hills Townhomes Assoc.
Location
- Region: El Paso
Financial & listing details
- Tax assessed value: $183,538
- Annual tax amount: $4,795
- Date on market: 6/18/2025
- Cumulative days on market: 82 days
- Listing terms: Cash,Conventional,FHA,TX Veteran,VA Loan
Price history
| Date | Event | Price |
|---|---|---|
| 7/24/2025 | Sold | -- |
Source:  GEPAR #918806 Report a problem GEPAR #918806 Report a problem | ||
| 7/5/2025 | Pending sale | $200,000$136/sqft |
Source: GEPAR #918806 Report a problem | ||
| 6/18/2025 | Listing removed | $1,450$1/sqft |
Source: GEPAR #921562 Report a problem | ||
| 6/18/2025 | Contingent | $200,000$136/sqft |
Source: GEPAR #918806 Report a problem | ||
| 6/18/2025 | Listed for sale | $200,000$136/sqft |
Source: GEPAR #918806 Report a problem | ||
| 6/3/2025 | Listing removed | $200,000$136/sqft |
Source: GEPAR #918806 Report a problem | ||
| 5/29/2025 | Listed for rent | $1,450$1/sqft |
Source: GEPAR #921562 Report a problem | ||
| 5/29/2025 | Listed for sale | $200,000$136/sqft |
Source: GEPAR #918806 Report a problem | ||
| 5/22/2025 | Listing removed | $1,450$1/sqft |
Source: GEPAR #921562 Report a problem | ||
| 5/22/2025 | Contingent | $200,000$136/sqft |
Source: GEPAR #918806 Report a problem | ||
| 4/30/2025 | Listed for rent | $1,450-19.4%$1/sqft |
Source: GEPAR #921562 Report a problem | ||
| 3/15/2025 | Listed for sale | $200,000$136/sqft |
Source: GEPAR #918806 Report a problem | ||
| 3/8/2025 | Listing removed | -- |
Source: Owner Report a problem | ||
| 2/25/2025 | Price change | $200,000+2.6%$136/sqft |
Source: Owner Report a problem | ||
| 2/19/2025 | Listed for sale | $195,000+3.2%$132/sqft |
Source: Owner Report a problem | ||
| 2/19/2025 | Listing removed | $1,800$1/sqft |
Source: Zillow Rentals Report a problem | ||
| 2/16/2025 | Listed for rent | $1,800+50%$1/sqft |
Source: Zillow Rentals Report a problem | ||
| 9/13/2022 | Sold | -- |
Source: GEPAR #867018 Report a problem | ||
| 7/25/2022 | Listed for sale | $189,000$128/sqft |
Source: GEPAR #867018 Report a problem | ||
| 3/24/2021 | Listing removed | -- |
Source: Owner Report a problem | ||
| 3/14/2015 | Listing removed | $1,200$1/sqft |
Source: Owner Report a problem | ||
| 2/12/2015 | Listed for rent | $1,200+9.1%$1/sqft |
Source: Owner Report a problem | ||
| 7/25/2014 | Listing removed | $1,100$1/sqft |
Source: Owner Report a problem | ||
| 7/1/2014 | Price change | $1,100-8.3%$1/sqft |
Source: Owner Report a problem | ||
| 5/18/2014 | Listed for rent | $1,200$1/sqft |
Source: Owner Report a problem | ||
Public tax history
| Year | Property taxes | Tax assessment |
|---|---|---|
| 2025 | -- | $183,538 +20% |
| 2024 | $4,201 +13.2% | $152,957 +20% |
| 2023 | $3,710 +17.4% | $127,464 +22.1% |
| 2022 | $3,159 -4.4% | $104,382 +4.2% |
| 2021 | $3,304 +7.5% | $100,198 +6% |
| 2020 | $3,073 +2.9% | $94,547 |
| 2019 | $2,986 +0.6% | $94,547 |
| 2018 | $2,967 +2.4% | $94,547 +1.5% |
| 2017 | $2,898 +1.7% | $93,195 |
| 2016 | $2,849 +5.9% | $93,195 |
| 2015 | $2,691 | $93,195 -0.9% |
| 2014 | $2,691 | $94,047 |
| 2013 | -- | $94,047 |
| 2012 | -- | $94,047 |
| 2011 | -- | $94,047 |
| 2010 | -- | $94,047 |
| 2009 | -- | $94,047 |
| 2008 | -- | -- |
| 2007 | -- | -- |
| 2006 | -- | -- |
| 2005 | -- | -- |
| 2004 | -- | -- |
| 2003 | -- | -- |
| 2002 | -- | -- |
| 2001 | -- | -- |
| 2000 | -- | -- |
Find assessor info on the county website
Neighborhood: East Side
Nearby homes
- $--3 bd4 ba1.6k sqft1743 Pico Alto Dr, El Paso, TX 79935Sold
- $205,300-- bd4 ba1.8k sqft1711 Pico Alto Dr #C-14, El Paso, TX 79935Off Market
- $---- bd-- ba-- sqft1711 Pico Alto Dr, El Paso, TX 79935Off Market
- $323,400-- bd2 ba2.2k sqft1709 Pico Alto Dr, El Paso, TX 79935Off Market
- $240,6004 bd2 ba1.7k sqft1713 Pico Alto Dr, El Paso, TX 79935Off Market
- $257,400-- bd2 ba1.4k sqft1715 Pico Alto Dr, El Paso, TX 79935Off Market
- $220,0003 bd3 ba1.8k sqft1734 Bara Dr, El Paso, TX 79935For Sale
- $276,400-- bd2 ba1.7k sqft1732 Bara Dr, El Paso, TX 79935Off Market
Nearby schools
GreatSchools rating
- 10/10Vista Hills Elementary SchoolGrades: PK-5Distance: 0.3 mi
- 7/10J M Hanks MiddleGrades: 6-8Distance: 1.9 mi
- 7/10J M Hanks High SchoolGrades: 9-12Distance: 0.6 mi
Schools provided by the listing agent
- Elementary: Vistahill
- Middle: Hanks
- High: Hanks
Source: GEPAR. This data may not be complete. We recommend contacting the local school district to confirm school assignments for this home.
Sell for more on Zillow
Get a Zillow Showcase℠ listing at no additional cost and you could sell for .
$213,600
2% more
+$4,272
With Zillow Showcase(estimated)
$217,872
- Texas
- El Paso County
- El Paso
- 79935
- East Side
- 1742 Pico Alto Dr
Nearby cities
Nearby neighborhoods
Nearby zip codes
Other El Paso Topics
