Experience unparalleled luxury in this distinguished four-bedroom townhome, the largest model in the community. Expertly designed and beautifully maintained, the home is surrounded by professionally landscaped gardens, offering both beauty and privacy. The residence boasts three gas fireplaces and exquisite hardwood flooring throughout the entry level, main living areas, and the owner’s suite, creating an ambiance of elegance and warmth. A thoughtfully placed bathroom on each level enhances convenience and functionality. The open floor plan is flooded with natural light, emphasizing the home’s sense of spaciousness and sophistication. Stylish, modern lighting fixtures with matte black finishes, along with newly updated hardware, outlets, and switches, enhance the home's contemporary appeal. The kitchen, renovated in 2021, is a culinary masterpiece. It features premium stainless steel appliances, including a Bosch dishwasher, wall oven, convertible microwave, and a five-burner gas cooktop. A sleek XO stainless steel hood, Kraus sink with a protective grid liner and pull-down faucet, and an LG French door refrigerator with a convertible drawer and glass panel door add to the home's modern luxury. A pristine white subway tile backsplash, hidden trash drawer, and a central kitchen island with a breakfast bar complete this chef’s haven. The adjacent family room, connected by a double-sided gas fireplace, flows seamlessly into the dining room, which is framed by a bay window and accented with a sophisticated chandelier. On the upper level, the impressive owner’s suite offers a serene retreat, featuring hardwood floors, a bay window overlooking a lush courtyard, a custom walk-in closet with double-entry doors, and a gas fireplace for added comfort. The luxurious ensuite bath features a soaking tub, a freestanding shower with a frameless glass door, elegant fixtures, a private water closet, and a towel warmer, creating a spa-like experience. Two additional bedrooms are also located on this level. One of these bedrooms features a magical hand-painted mural, adding a unique and enchanting touch to the space. This level also includes a full bath and a convenient laundry room equipped with new front-loading washer and dryer (2021), a butcher block folding station, custom shelving, and a drying rack. The top floor reveals a striking loft space, ideal for a home office or additional living area. This level also includes a fourth bedroom with a walk-in closet and access to the private rooftop terrace. The terrace is equipped with a gas connection and water spigot, making it perfect for outdoor dining, gardening, or relaxation. A sleek utility sink off the loft area provides practicality for projects or plant care. Situated in the highly sought-after Potomac Greens community, this home is ideally positioned near Amazon HQ2, the Virginia Tech Innovation Campus, and the Potomac Yard Metro station. The community offers an array of premium amenities, including scenic nature trails, brick-paved sidewalks, a charming clubhouse with a meeting and party room, a fitness center, a heated outdoor pool, picturesque pocket parks, and tot lots. Beyond the community, the home’s location is unrivaled. Just minutes from Old Town Alexandria’s historic waterfront and the vibrant Del Ray neighborhood, this property also provides easy access to outdoor activities with the nearby George Washington Parkway and the renowned Mount Vernon bike trail. With quick connectivity to I-495, I-395, and I-95, and only two traffic lights from downtown Washington, D.C., and Reagan National Airport, this home ensures effortless commuting and travel. Don’t miss this rare opportunity to own an extraordinary townhome in the prestigious Potomac Greens community. Here, modern luxury meets timeless elegance, offering a lifestyle of comfort, convenience, and sophistication.
Sold for $1,435,000
$1,435,000
1742 Potomac Greens Dr, Alexandria, VA 22314
4beds
3,868sqft
Townhouse
Built in 2008
1,276 Square Feet Lot
$1,465,000 Zestimate®
$371/sqft
$7,641 Estimated rent
Home value
$1,465,000
$1.36M - $1.58M
$7,641/mo
Zestimate® history
Owner options
List your home for rent
$7,641/mo
Rent Zestimate®
Find your next renter with Zillow Rental Manager. Plus, with online applications, you can quickly screen prospective tenants – for free.
$7,641/mo
Rent Zestimate®
Refinance and save
$9,088/mo
Est. payment
Refinancing to a lower rate could help reduce your monthly payments and save thousands over the life of the loan.
$9,088/mo
Est. payment
Explore your selling options
Work with a Zillow partner agent
Leverage their expertise and Zillow's premium Showcase listings to get your home seen by more buyers.
Get startedList with your own agent
Get your home in front of millions of buyers by listing it on Zillow.
Learn how to do itSell it yourself
Take full control of how buyers see your home on Zillow by listing For Sale by Owner (FSBO).
List your homeWhat's special
Zillow last checked:
Listing updated:
Listed by:
Nicole McCullar 703-883-7629,
KW Metro Center
Bought with:
Bill Skiba
KW Metro Center
Source: Bright MLS,MLS#: VAAX2041570
Facts & features
Interior
Bedrooms & bathrooms
- Bedrooms: 4
- Bathrooms: 5
- Full bathrooms: 2
- 1/2 bathrooms: 3
- Main level bathrooms: 1
Basement
- Area: 0
Heating
- Forced Air, Programmable Thermostat, Zoned, Electric, Natural Gas
Cooling
- Ceiling Fan(s), Central Air, Programmable Thermostat, Zoned, Electric
Appliances
- Included: Microwave, Cooktop, Dishwasher, Disposal, Dryer, Oven, Range Hood, Refrigerator, Stainless Steel Appliance(s), Washer, Water Heater, Electric Water Heater
- Laundry: Dryer In Unit, Has Laundry, Upper Level, Washer In Unit
Features
- Soaking Tub, Bathroom - Tub Shower, Bathroom - Walk-In Shower, Breakfast Area, Built-in Features, Ceiling Fan(s), Crown Molding, Dining Area, Family Room Off Kitchen, Open Floorplan, Formal/Separate Dining Room, Kitchen - Gourmet, Kitchen Island, Pantry, Primary Bath(s), Recessed Lighting, Upgraded Countertops, Walk-In Closet(s), 9'+ Ceilings, Dry Wall, High Ceilings
- Flooring: Carpet, Ceramic Tile, Hardwood, Wood
- Windows: Bay/Bow, Double Hung, Window Treatments
- Has basement: No
- Number of fireplaces: 3
- Fireplace features: Double Sided, Gas/Propane, Mantel(s), Marble
Interior area
- Total structure area: 3,868
- Total interior livable area: 3,868 sqft
- Finished area above ground: 3,868
- Finished area below ground: 0
Property
Parking
- Total spaces: 2
- Parking features: Storage, Built In, Garage Faces Side, Garage Door Opener, Inside Entrance, Oversized, Attached
- Attached garage spaces: 2
Accessibility
- Accessibility features: None
Features
- Levels: Four
- Stories: 4
- Patio & porch: Roof Deck
- Pool features: Community
Lot
- Size: 1,276 Square Feet
Details
- Additional structures: Above Grade, Below Grade
- Parcel number: 50695930
- Zoning: CDD#10
- Special conditions: Standard
Construction
Type & style
- Home type: Townhouse
- Architectural style: Colonial
- Property subtype: Townhouse
Materials
- Brick
- Foundation: Slab
Condition
- Excellent
- New construction: No
- Year built: 2008
Details
- Builder model: The Gatsby
- Builder name: Craftmark Homes
Utilities & green energy
- Sewer: Public Sewer
- Water: Public
Community & HOA
Community
- Features: Pool
- Subdivision: Potomac Greens
HOA
- Has HOA: Yes
- Amenities included: Clubhouse, Common Grounds, Fitness Center, Jogging Path, Meeting Room, Party Room, Pool, Tot Lots/Playground
- Services included: Common Area Maintenance, Management, Pool(s), Reserve Funds, Snow Removal, Trash
- HOA fee: $165 monthly
- HOA name: POTOMAC GREENS
Location
- Region: Alexandria
Financial & listing details
- Price per square foot: $371/sqft
- Tax assessed value: $1,298,400
- Annual tax amount: $14,736
- Date on market: 2/5/2025
- Listing agreement: Exclusive Right To Sell
- Ownership: Fee Simple
Price history
| Date | Event | Price |
|---|---|---|
| 3/21/2025 | Sold | $1,435,000-3%$371/sqft |
Source:  Bright MLS #VAAX2041570 Report a problem Bright MLS #VAAX2041570 Report a problem | ||
| 3/10/2025 | Pending sale | $1,479,000$382/sqft |
Source: Bright MLS #VAAX2041570 Report a problem | ||
| 2/22/2025 | Contingent | $1,479,000$382/sqft |
Source: Bright MLS #VAAX2041570 Report a problem | ||
| 2/5/2025 | Price change | $1,479,000-1.4%$382/sqft |
Source: Bright MLS #VAAX2041570 Report a problem | ||
| 1/8/2025 | Listed for sale | $1,500,000-1.6%$388/sqft |
Source: Bright MLS #VAAX2040578 Report a problem | ||
| 12/18/2024 | Listing removed | $1,525,000$394/sqft |
Source: Bright MLS #VAAX2039932 Report a problem | ||
| 12/3/2024 | Listed for sale | $1,525,000-1.4%$394/sqft |
Source: Bright MLS #VAAX2039932 Report a problem | ||
| 12/1/2024 | Listing removed | $1,547,000$400/sqft |
Source: Bright MLS #VAAX2038264 Report a problem | ||
| 10/10/2024 | Listed for sale | $1,547,000+52.9%$400/sqft |
Source: Bright MLS #VAAX2038264 Report a problem | ||
| 7/9/2019 | Sold | $1,012,000+3.3%$262/sqft |
Source: Public Record Report a problem | ||
| 6/1/2016 | Sold | $980,000+16.5%$253/sqft |
Source: Public Record Report a problem | ||
| 12/2/2009 | Sold | $841,350$218/sqft |
Source: Public Record Report a problem | ||
Public tax history
| Year | Property taxes | Tax assessment |
|---|---|---|
| 2026 | $15,862 +5.4% | $1,397,515 +5.4% |
| 2025 | $15,053 +2.1% | $1,326,280 +2.1% |
| 2024 | $14,737 +5.2% | $1,298,400 +2.9% |
| 2023 | $14,003 +4.3% | $1,261,554 +4.3% |
| 2022 | $13,421 +10.3% | $1,209,128 +11.3% |
| 2021 | $12,164 | $1,086,628 +8.9% |
| 2020 | -- | $997,714 +3.4% |
| 2019 | -- | $964,840 +0.9% |
| 2018 | $8,721 -10.3% | $956,438 +2.6% |
| 2017 | $9,725 | $932,377 |
| 2016 | $9,725 +2.8% | $932,377 +2.8% |
| 2015 | $9,461 +0.5% | $907,053 +0.5% |
| 2014 | $9,411 +10.2% | $902,276 +3.3% |
| 2013 | $8,543 +4% | $873,552 +4% |
| 2012 | $8,217 +1.4% | $840,177 +1.4% |
| 2011 | $8,102 -2.2% | $828,443 -2.2% |
| 2010 | $8,287 +3.7% | $847,362 -4.2% |
| 2009 | $7,989 +97% | $884,671 +84.3% |
| 2008 | $4,056 +11% | $479,996 +9% |
| 2007 | $3,654 +9.3% | $440,188 +7.4% |
| 2006 | $3,342 +30% | $410,000 +70.6% |
| 2005 | $2,571 | $240,300 |
Find assessor info on the county website
Neighborhood: Potomac Yard-Potomac Greens
Nearby homes
- $1,193,4004 bd4 ba2.6k sqft1740 Potomac Greens Dr, Alexandria, VA 22314Off Market
- $1,463,6004 bd3 ba3.8k sqft1744 Potomac Greens Dr, Alexandria, VA 22314Off Market
- $1,350,0003 bd4 ba3k sqft1738 Potomac Greens Dr, Alexandria, VA 22314Sold
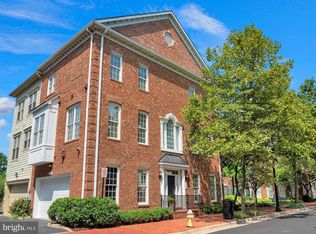
- $1,256,0004 bd3 ba2.6k sqft1746 Potomac Greens Dr, Alexandria, VA 22314Off Market

- $1,403,900-- bd2 ba3k sqft1748 Potomac Greens Dr, Alexandria, VA 22314Off Market
- $1,252,4003 bd4 ba2.6k sqft1732 Potomac Greens Dr, Alexandria, VA 22314Off Market
- $1,261,9004 bd3 ba2.6k sqft1730 Potomac Greens Dr, Alexandria, VA 22314Off Market
- $1,205,800-- bd2 ba2.6k sqft1728 Potomac Greens Dr, Alexandria, VA 22314Off Market
Nearby schools
GreatSchools rating
- 2/10Jefferson-Houston PreK-8 SchoolGrades: PK-8Distance: 1.4 mi
- 2/10Alexandria City High SchoolGrades: 9-12Distance: 2.2 mi
Schools provided by the listing agent
- Elementary: Jefferson-houston
- Middle: Jefferson-houston
- High: Alexandria City
- District: Alexandria City Public Schools
Source: Bright MLS. This data may not be complete. We recommend contacting the local school district to confirm school assignments for this home.
Get a cash offer in 3 minutes
Find out how much your home could sell for in as little as 3 minutes with a no-obligation cash offer.
Estimated market value
$1,465,000
Get a cash offer in 3 minutes
Find out how much your home could sell for in as little as 3 minutes with a no-obligation cash offer.
Estimated market value
$1,465,000
- Virginia
- Alexandria City
- Alexandria
- 22314
- Potomac Yard-Potomac Greens
- 1742 Potomac Greens Dr
Nearby cities
Nearby neighborhoods
Nearby zip codes
Other Alexandria Topics
