Skip main navigation
Sold for $870,000
  • $870,000

    1742 Price St, Alexandria, VA 22301

    2beds
    1,188sqft
    Townhouse
    Built in 1945
    2,350 Square Feet Lot
    $902,900 Zestimate®
    $732/sqft
    $3,667 Estimated rent

    Home value

    $902,900

    $858,000 - $948,000

    $3,667/mo

    Zestimate® history
    Loading
    Loading...

    Owner options

    List your home for rent

    $3,667/mo

    Rent Zestimate®

    Find your next renter with Zillow Rental Manager. Plus, with online applications, you can quickly screen prospective tenants – for free.

    Learn more

    $3,667/mo

    Rent Zestimate®

    Refinance and save

    $5,296/mo

    Est. payment

    Refinancing to a lower rate could help reduce your monthly payments and save thousands over the life of the loan.

    See today's rates

    $5,296/mo

    Est. payment

    Explore your selling options

    Work with a Zillow partner agent

    Leverage their expertise and Zillow's premium Showcase listings to get your home seen by more buyers.

    Get started

    List with your own agent

    Get your home in front of millions of buyers by listing it on Zillow.

    Learn how to do it

    Sell it yourself

    Take full control of how buyers see your home on Zillow by listing For Sale by Owner (FSBO).

    List your home

    What's special

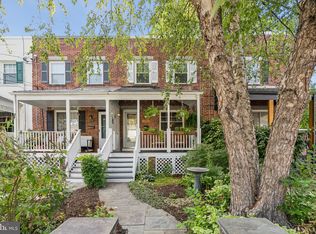
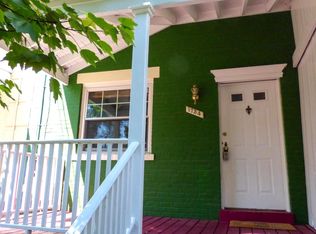
    Step into comfort at 1742 Price St, a beautifully updated end-unit townhouse in the vibrant Del Ray community! Designed for contemporary living, including a RARE one-car garage, this home offers both timeless charm and modern convenience. From the gracious front porch, you'll enter into the light-filled foyer. The main level boasts an open-concept living area, which creates an airy, inviting feel. The living room is a cozy yet sophisticated space with gleaming hardwood floors, ideal for relaxing or hosting guests. The kitchen is a chef’s delight with sleek granite countertops, stainless steel appliances, stylish tile flooring, upgraded lighting, and a convenient eat-in dining area. Upstairs, the primary bedroom provides a peaceful retreat, as well as a renovated bathroom (2021) featuring modern fixtures, and a spacious secondary bedroom. The lower level, updated in 2020, extends your living space with a versatile recreational room - including built-in shelving with elegant quartz counters, a wine fridge, and a modern full bathroom. Additional storage in the laundry room, which features a new washer and dryer (2022) and new HVAC (2022). Just off the kitchen, a two-level deck extends to the private backyard, perfect for indoor-outdoor entertaining. The professionally landscaped yard has been thoughtfully designed for enjoyment and relaxation, featuring a brick patio, privacy fence, and play/lounging areas. Ample off-street parking in the one-car garage with a Level 2 EV charger (added 2023) and adjacent driveway. Located in the heart of Del Ray, this home offers the best of both worlds—peaceful residential living and the excitement of a thriving community! Enjoy top-notch dining on "The Avenue" (a mere block away!), local festivals, multiple parks, walking/biking trails and more. Less than a mile from Braddock Metro and easy access to the Beltway, Pentagon, Washington DC and Ronald Reagan National Airport. This is contemporary living at its finest, in a neighborhood that truly has it all - don't miss this opportunity to call 1742 Price St your own!

    Zillow last checked:

    Listing updated:

    Listed by:

    Bethany Stalder 703-850-4752,

    KW Metro Center,

    Listing Team: Fidelis Property Group

    Bought with:

    Bryan Montgomery

    Coldwell Banker Realty

    Source: Bright MLS,MLS#: VAAX2037904MLS Logo

    Facts & features

    Interior

    Bedrooms & bathrooms
    • Bedrooms: 2
    • Bathrooms: 2
    • Full bathrooms: 2
    Basement
    • Area: 324
    Heating
    • Forced Air, Natural Gas
    Cooling
    • Central Air, Electric
    Appliances
    • Included: Microwave, Dishwasher, Disposal, Oven/Range - Gas, Refrigerator, Ice Maker, Stainless Steel Appliance(s), Washer, Dryer, Tankless Water Heater
    • Laundry: In Basement
    Features
    • Built-in Features, Ceiling Fan(s), Combination Kitchen/Dining, Dining Area, Family Room Off Kitchen, Floor Plan - Traditional, Eat-in Kitchen, Recessed Lighting, Upgraded Countertops
    • Flooring: Hardwood, Tile/Brick, Carpet, Wood
    • Basement: Finished,Walk-Out Access
    • Has fireplace: No
    Interior area
    • Total structure area: 1,188
    • Total interior livable area: 1,188 sqft
    • Finished area above ground: 864
    • Finished area below ground: 324

    Property

    Parking
    • Total spaces: 3
    • Parking features: Garage Faces Front, Electric Vehicle Charging Station(s), Attached, Driveway, On Street
    • Attached garage spaces: 1
    • Uncovered spaces: 2
    Accessibility
    • Accessibility features: None
    Features
    • Levels: Three
    • Stories: 3
    • Patio & porch: Deck, Patio
    • Exterior features: Lighting, Street Lights, Sidewalks
    • Pool features: None
    • Fencing: Back Yard,Wood,Privacy
    Lot
    • Size: 2,350 Square Feet
    • Features: Landscaped, Rear Yard, Front Yard
    Details
    • Additional structures: Above Grade, Below Grade
    • Parcel number: 14605000
    • Zoning: RB
    • Special conditions: Standard

    Construction

    Type & style
    • Home type: Townhouse
    • Architectural style: Colonial
    • Property subtype: Townhouse
    Materials
    • Brick
    • Foundation: Other
    Condition
    • New construction: No
    • Year built: 1945

    Utilities & green energy

    • Sewer: Public Sewer
    • Water: Public

    Community & HOA

    Community
    • Subdivision: Del Ray
    HOA
    • Has HOA: No
    Location
    • Region: Alexandria

    Financial & listing details

    • Price per square foot: $732/sqft
    • Tax assessed value: $757,537
    • Annual tax amount: $8,598
    • Date on market: 9/19/2024
    • Listing agreement: Exclusive Right To Sell
    • Listing terms: Cash,Conventional,VA Loan,FHA
    • Inclusions: Wine Fridge
    • Ownership: Fee Simple

    Price history

    DateEventPrice
    10/22/2024Sold$870,000+1.3%$732/sqft
    Source: Bright MLS #VAAX2037904 Report a problem
    9/21/2024Contingent$859,000$723/sqft
    Source: Bright MLS #VAAX2037904 Report a problem
    9/19/2024Listed for sale$859,000+18.8%$723/sqft
    Source: Bright MLS #VAAX2037904 Report a problem
    6/12/2020Sold$723,328+7.2%$609/sqft
    Source: Public Record Report a problem
    5/7/2020Listed for sale$675,000+150%$568/sqft
    Source: Pearson Smith Realty, LLC #VAAX245636 Report a problem
    5/7/2013Sold$270,000-43.8%$227/sqft
    Source: Public Record Report a problem
    3/23/2011Sold$480,000+173.5%$404/sqft
    Source: Public Record Report a problem
    3/23/1999Sold$175,500+12.1%$148/sqft
    Source: Public Record Report a problem
    8/4/1997Sold$156,500$132/sqft
    Source: Agent Provided Report a problem
    5/30/1997Sold$156,500$132/sqft
    Source: Public Record Report a problem

    Public tax history

    YearProperty taxesTax assessment
    2026$9,845 +6.4%$867,418 +6.4%
    2025$9,254 +7.6%$815,321 +7.6%
    2024$8,598 +2.2%$757,537
    2023$8,409 +4.5%$757,537 +4.5%
    2022$8,047 -1.3%$724,931 +6.1%
    2021$8,156 $682,976 +8.8%
    2020-- $627,502 +6.6%
    2019-- $588,581 -2.1%
    2018$5,138 -9.4%$601,261 +7.6%
    2017$5,668 $558,556 +2.8%
    2016$5,668 +4.7%$543,468 +4.7%
    2015$5,415 +0.7%$519,171 +0.7%
    2014$5,375 +9%$515,370 +2.2%
    2013$4,930 +4.8%$504,138 +4.8%
    2012$4,706 +4.5%$481,157 +4.5%
    2011$4,503 +5%$460,457 +5%
    2010$4,291 +6.8%$438,702 -1.3%
    2009$4,016 +2.7%$444,704 -3.9%
    2008$3,910 -2.2%$462,734 -3.9%
    2007$3,997 -1.1%$481,620 -2.9%
    2006$4,041 -7.4%$495,800 +21.6%
    2005$4,362 +19.3%$407,700 +19.3%
    2004$3,656 +18.1%$341,700 +18.1%
    2003$3,097 +39%$289,400 +39%
    2002$2,228 +14.9%$208,200 +14.9%
    2001$1,939 $181,200
    Find assessor info on the county website

    Neighborhood: Potomac West

    Nearby schools

    GreatSchools rating
    Schools provided by the listing agent
    • Elementary: Mount Vernon
    • Middle: George Washington
    • High: Alexandria City
    • District: Alexandria City Public Schools

    Source: Bright MLS. This data may not be complete. We recommend contacting the local school district to confirm school assignments for this home.

    Get a cash offer in 3 minutes
    Find out how much your home could sell for in as little as 3 minutes with a no-obligation cash offer.
    Estimated market value
    $902,900
    Get a cash offer in 3 minutes
    Find out how much your home could sell for in as little as 3 minutes with a no-obligation cash offer.
    Estimated market value
    $902,900