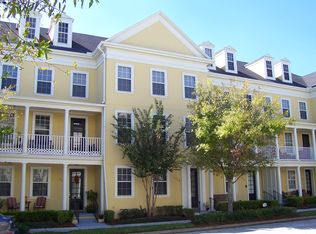
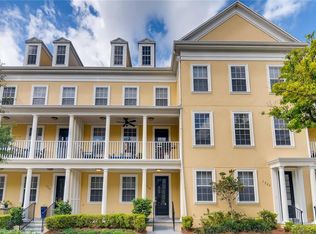
Discover your DREAM HOME nestled among the charming tree lined streets of Baldwin Park! This stunning 3-bedroom, 3 full and 2 half bath townhome offers 2,450 sq. ft. of modern luxury and comfort. Each bedroom features a private en-suite, ensuring ultimate privacy. The first-floor welcomes you with a sunlit entrance leading to a private bedroom and bath. The second floor is a culinary haven with beautifully crafted shaker cabinetry, marble countertops, and a spacious island. Enjoy a dedicated coffee/bar station with custom pantries and an under-counter Uline refrigerator. Adjacent to the kitchen, find a stylish dining room, a half bath, and an elegant living room along with balcony access. Bring your favorite book and embrace the outdoor ambiance and fresh air. Custom Mermet solar shades, Emtek hardware, and designer closets with abundant storage are throughout the home. Ascend to the third floor and retreat to the oversized owner’s sanctuary featuring a luxurious bathroom with high-end fixtures, marble countertops, and an additional vanity area. Another bedroom with a private bath and a convenient laundry room are also on this floor. The versatile fourth floor, with a half bath and custom closet, can serve as a bedroom, entertainment room, or home office. Recent updates include a new hot water heater (2024), enhanced garage door features (2023), new AC (2022), and organized garage shelving (2022). Baldwin Park offers top-notch amenities: 3 private pools, 2 fitness centers, fishing docks, endless walking and biking trails, parks and recreation areas. Enjoy being walking distance to the village center including various restaurants and shops. In the heart of it all and within close proximity to Downtown Orlando, Winter Park and Orlando International Airport. Don’t miss this opportunity! Schedule your showing today and make this exquisite townhome yours!
Sold for $720,000
Zillow last checked:
Listing updated:
Bought with:
Josh Miller, 3543222
BALDWIN PARK REALTY LLC
Source: Stellar MLS,MLS#: O6226413 Originating MLS: Orlando Regional
Originating MLS: Orlando Regional
Price history
| Date | Event | Price |
|---|---|---|
| 9/30/2024 | Sold | $720,000-1.6%$294/sqft |
Source:  Stellar MLS #O6226413 Report a problem Stellar MLS #O6226413 Report a problem | ||
| 9/16/2024 | Pending sale | $732,000$299/sqft |
Source: Stellar MLS #O6226413 Report a problem | ||
| 9/14/2024 | Price change | $732,000-2.4%$299/sqft |
Source: Stellar MLS #O6226413 Report a problem | ||
| 8/7/2024 | Price change | $749,900-2.5%$306/sqft |
Source: Stellar MLS #O6226413 Report a problem | ||
| 7/25/2024 | Listed for sale | $769,000+29.2%$314/sqft |
Source: Stellar MLS #O6226413 Report a problem | ||
| 11/23/2023 | Listing removed | -- |
Source: Stellar MLS #O5978355 Report a problem | ||
| 12/7/2021 | Sold | $595,000-0.7%$243/sqft |
Source: Public Record Report a problem | ||
| 10/11/2021 | Pending sale | $599,000$244/sqft |
Source: Stellar MLS #O5978355 Report a problem | ||
| 10/8/2021 | Listed for sale | $599,000+73.6%$244/sqft |
Source: Stellar MLS #O5978355 Report a problem | ||
| 11/19/2013 | Sold | $345,000-5.5%$141/sqft |
Source: Public Record Report a problem | ||
| 10/1/2013 | Price change | $364,900-1.4%$149/sqft |
Source: Stellar Realty Group, Inc. Report a problem | ||
| 7/17/2013 | Price change | $369,900+2.8%$151/sqft |
Source: Stellar Realty Group, Inc. Report a problem | ||
| 5/6/2013 | Listed for sale | $360,000+30.9%$147/sqft |
Source: Stellar Realty Group, Inc. Report a problem | ||
| 4/8/2009 | Sold | $275,000$112/sqft |
Source: Public Record Report a problem | ||
| 1/30/2009 | Sold | $275,000-46.2%$112/sqft |
Source: Stellar MLS #O4875129 Report a problem | ||
| 12/30/2005 | Sold | $511,600$209/sqft |
Source: Public Record Report a problem | ||
Get a cash offer in 3 minutes
Find out how much your home could sell for in as little as 3 minutes with a no-obligation cash offer.
Estimated market value
$786,200
