Skip main navigation
Closed
  • $1,140,000

    1742 Redwing Ln, New Market, TN 37820

    4beds
    3,372sqft
    Single Family Residence, Residential
    Built in 2023
    24.25 Acres Lot
    $1,098,400 Zestimate®
    $338/sqft
    $3,200 Estimated rent

    Home value

    $1,098,400

    $813,000 - $1.47M

    $3,200/mo

    Zestimate® history
    Loading
    Loading...

    Owner options

    List your home for rent

    $3,200/mo

    Rent Zestimate®

    Find your next renter with Zillow Rental Manager. Plus, with online applications, you can quickly screen prospective tenants – for free.

    Learn more

    $3,200/mo

    Rent Zestimate®

    Refinance and save

    $5,266/mo

    Est. payment

    Refinancing to a lower rate could help reduce your monthly payments and save thousands over the life of the loan.

    See today's rates

    $5,266/mo

    Est. payment

    Explore your selling options

    Work with a Zillow partner agent

    Leverage their expertise and Zillow's premium Showcase listings to get your home seen by more buyers.

    Get started

    List with your own agent

    Get your home in front of millions of buyers by listing it on Zillow.

    Learn how to do it

    Sell it yourself

    Take full control of how buyers see your home on Zillow by listing For Sale by Owner (FSBO).

    List your home

    What's special

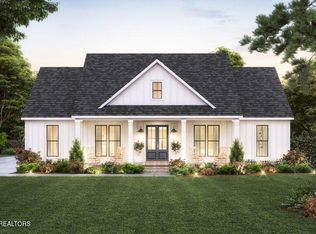
    SIMPLY AMAZING! Luxury Custom Homestead on 24.25 acres. This Masterpiece Brick home, completed in March 2023 by renowned builder Scott Kinsler, offers an unparalleled blend of craftsmanship, modern luxury, and serene country living. Nestled on 24.25 acres of breathtaking landscape, this 4-bedroom, 2-1/2-bathroom home boasts premium finishes, energy efficiency, with stunning panoramic views. The professionally landscaped entrance features custom-designed pavers and a level entry into the home. Inside, the open-concept living area is a showstopper, with cathedral ceilings, floor-to-ceiling Andersen insulated windows, and a beautiful brick LP gas fireplace. The chef's kitchen is a culinary enthusiast's dream, complete with a 4-burner LP gas stove and electric oven, range hood, large island with storage, quartz countertops, soft-close cabinetry, and a state-of-the-art refrigerator with a dual ice maker and hidden water dispenser. A spacious pantry with custom shelving provides ample storage for large appliances. The primary suite is a private oasis with hardwood flooring, dual walk-in closets, and a spa-like ensuite featuring heated tile floors, dual granite vanities, soft-close cabinetry, and a floor-to-ceiling tiled shower. The main level also includes a guest bathroom with a granite countertop and a well-appointed laundry room with a washer and dryer, utility sink, storage cabinets, and a folding station. Outdoor living is at its finest with access to covered side and back decks featuring Trex maintenance-free decking and stairs leading to a lower-level patio. The breathtaking views make this space perfect for relaxing or entertaining. The lower level offers a spacious ''Game-Day Den'' with built in surround sound and electric fireplace. The ''Jack Daniels'' kitchen offers ample room for entertaining guests, with access to the back patio. There are three additional bedrooms, with a dual vanity bathroom with a tub-tile combo.

    Zillow last checked:

    Listing updated:

    Listed by:

    Shelly Kay Renfro 865-393-3227,

    Century 21 Legacy

    Bought with:

    Jon Brock, 261677

    Realty Executives Associates

    Source: RealTracs MLS as distributed by MLS GRID,MLS#: 2890047MLS Logo

    Facts & features

    Interior

    Bedrooms & bathrooms
    • Bedrooms: 4
    • Bathrooms: 3
    • Full bathrooms: 2
    • 1/2 bathrooms: 1
    Bedroom 1
    • Features: Walk-In Closet(s)
    • Level: Walk-In Closet(s)
    Heating
    • Central, Propane
    Cooling
    • Central Air, Ceiling Fan(s)
    Appliances
    • Included: Dishwasher, Dryer, Microwave, Refrigerator, Washer
    • Laundry: Washer Hookup, Electric Dryer Hookup
    Features
    • Walk-In Closet(s), Ceiling Fan(s), Kitchen Island
    • Flooring: Wood, Tile
    • Basement: Finished
    • Number of fireplaces: 2
    • Fireplace features: Gas, Electric
    Interior area
    • Total structure area: 3,372
    • Total interior livable area: 3,372 sqft
    • Finished area above ground: 1,686
    • Finished area below ground: 1,686

    Property

    Parking
    • Total spaces: 1
    • Parking features: Garage
    • Garage spaces: 1
    Features
    • Levels: Two
    • Patio & porch: Deck, Patio
    • Exterior features: Balcony
    Lot
    • Size: 24.25 Acres
    • Features: Wooded, Rolling Slope
    • Topography: Wooded,Rolling Slope
    Details
    • Parcel number: 021 04401 000
    • Special conditions: Standard

    Construction

    Type & style
    • Home type: SingleFamily
    • Architectural style: Other
    • Property subtype: Single Family Residence, Residential
    Materials
    • Other, Brick
    Condition
    • New construction: No
    • Year built: 2023

    Utilities & green energy

    • Sewer: Septic Tank
    • Water: Public
    • Utilities for property: Water Available
    Green energy
    • Energy efficient items: Windows

    Community & HOA

    Community
    • Security: Smoke Detector(s)
    HOA
    • Has HOA: No
    Location
    • Region: New Market

    Financial & listing details

    • Price per square foot: $338/sqft
    • Tax assessed value: $822,500
    • Annual tax amount: $2,225
    • Date on market: 3/24/2025

    Price history

    DateEventPrice
    5/22/2025Sold$1,140,000-8.1%$338/sqft
    Source: RealTracs MLS as distributed by MLS GRID #2890047 Report a problem
    3/24/2025Pending sale$1,240,000$368/sqft
    Source: East Tennessee Realtors #1290227 Report a problem
    3/4/2025Price change$1,240,000-0.8%$368/sqft
    Source: East Tennessee Realtors #1290227 Report a problem
    2/21/2025Listed for sale$1,250,000+1.6%$371/sqft
    Source: East Tennessee Realtors #1290227 Report a problem
    9/13/2024Listing removed$1,229,900$365/sqft
    Source: East Tennessee Realtors #1267170 Report a problem
    7/24/2024Price change$1,229,900-5%$365/sqft
    Source: Lakeway Area AOR #704156 Report a problem
    7/9/2024Price change$1,295,000-2.2%$384/sqft
    Source: Lakeway Area AOR #704156 Report a problem
    6/24/2024Listed for sale$1,324,000+355%$393/sqft
    Source: East Tennessee Realtors #1267170 Report a problem
    7/23/2021Sold$291,000+50.8%$86/sqft
    Source: Public Record Report a problem
    10/1/2002Sold$193,000+7620%$57/sqft
    Source: Public Record Report a problem
    8/10/2000Sold$2,500$1/sqft
    Source: Public Record Report a problem

    Public tax history

    YearProperty taxesTax assessment
    2025$2,319 +4.2%$155,625
    2024$2,225 +22.9%$155,625 +97.6%
    2023$1,811 +858.9%$78,750 +813%
    2022$189 $8,625
    2021$189 -66.4%$8,625 -66.4%
    2020$563 $25,700
    2019$563 -30%$25,700 -24.9%
    2018$804 +0%$34,225
    2017$804 $34,225
    2016$804 0%$34,225
    2015$804 $34,225
    2014$804 $34,225
    2013-- $34,225 -0.9%
    2012$743 +4.9%$34,550
    2011$708 $34,550
    2010$708 $34,550
    2009-- $34,550 +19.1%
    2008$664 +10.6%$29,000
    2007$600 +13.1%$29,000
    2006$531 $29,000
    2005$531 -11.2%$29,000
    2004$597 +14.8%$29,000 +11.4%
    2003$521 $26,025 +0.2%
    2001-- $25,974 -84.7%
    2000-- $169,740
    Find assessor info on the county website

    Neighborhood: 37820

    Nearby schools

    GreatSchools rating
    Schools provided by the listing agent
    • Elementary: New Market Elementary
    • Middle: Jefferson Middle School
    • High: Jefferson Co High School

    Source: RealTracs MLS as distributed by MLS GRID. This data may not be complete. We recommend contacting the local school district to confirm school assignments for this home.

    Get pre-qualified for a loan
    At Zillow Home Loans, we can pre-qualify you in as little as 5 minutes with no impact to your credit score.

    An equal housing lender. NMLS #10287.