Beautifully remodeled 1-story home in Ruby Hill, blending style, function, and income potential. Nearly 2,000 sq ft of finished space with 4 beds, 2 baths, and thoughtful modern updates. The main level offers a bright open layout, sun-filled interiors, and stylish finishes. The kitchen shines with quartz counters, stainless appliances, and a butcher block island with seating—great for casual dining or hosting. A flexible adjacent space works well as a formal dining area or second living room. Two main-floor bedrooms share a chic updated bath. A cozy living room with backyard access completes the level.
The finished basement adds versatility with a large family room, spacious bedroom with walk-in closet, a quiet office/4th bedroom, ¾ bath with dual access, and laundry room with included washer/dryer. The separate basement entrance makes it ideal for multi-gen living or house hacking. Currently income-producing and close to Porter & Swedish Hospitals—perfect for mid-term rentals to traveling professionals.
Enjoy morning coffee on the covered front porch or unwind in the private hot tub under the stars. The large, fenced yard offers room to play, garden, or entertain, plus a newer privacy fence. Detached 1-car garage with bonus storage + extended driveway for extra parking. Buyers to assume leased solar panels for energy savings. Minutes to Ruby Hill Park, Levitt Pavilion, Overland Golf, South Platte trails, Broadway eats, and Riverpoint shops.
This house comes with a REDUCED RATE as low as 5.875% (APR 6.114%) as of 6/30/2025 through List & Lock™. This is a seller paid rate-buydown that reduces the buyer's interest rate and monthly payment. Terms apply, see disclosures for more information.
Sold for $580,000
Street View
$580,000
1742 S Alcott Street, Denver, CO 80219
4beds
1,966sqft
Single Family Residence
Built in 1958
6,720 Square Feet Lot
$565,600 Zestimate®
$295/sqft
$3,039 Estimated rent
Home value
$565,600
$532,000 - $605,000
$3,039/mo
Zestimate® history
Owner options
List your home for rent
$3,039/mo
Rent Zestimate®
Find your next renter with Zillow Rental Manager. Plus, with online applications, you can quickly screen prospective tenants – for free.
$3,039/mo
Rent Zestimate®
Refinance and save
$3,317/mo
Est. payment
Refinancing to a lower rate could help reduce your monthly payments and save thousands over the life of the loan.
$3,317/mo
Est. payment
Explore your selling options
Work with a Zillow partner agent
Leverage their expertise and Zillow's premium Showcase listings to get your home seen by more buyers.
Get startedList with your own agent
Get your home in front of millions of buyers by listing it on Zillow.
Learn how to do itSell it yourself
Take full control of how buyers see your home on Zillow by listing For Sale by Owner (FSBO).
List your homeWhat's special
Stylish finishesLarge fenced yardNewer privacy fenceFinished basementSun-filled interiorsPrivate hot tubCovered front porch
Zillow last checked:
Listing updated:
Listed by:
Sallie Simmons 662-588-2420 sallie.simmons1@gmail.com,
Compass - Denver
Bought with:
Patrick Fischer, 100042225
HomeSmart
Source: REcolorado as distributed by MLS GRID,MLS#: 9745296
Facts & features
Interior
Bedrooms & bathrooms
- Bedrooms: 4
- Bathrooms: 2
- Full bathrooms: 1
- 3/4 bathrooms: 1
- Main level bathrooms: 1
- Main level bedrooms: 2
Primary bedroom
- Level: Main
Bedroom
- Level: Main
Bedroom
- Level: Basement
Bedroom
- Level: Basement
Bathroom
- Level: Main
Bathroom
- Level: Basement
Dining room
- Level: Main
Family room
- Level: Basement
Kitchen
- Level: Main
Laundry
- Level: Basement
Living room
- Level: Main
Heating
- Forced Air
Cooling
- Central Air
Appliances
- Included: Dishwasher, Disposal, Dryer, Microwave, Oven, Refrigerator, Washer
- Laundry: In Unit
Features
- Butcher Counters, Ceiling Fan(s), Eat-in Kitchen, Kitchen Island, Open Floorplan
- Flooring: Carpet, Laminate, Tile, Wood
- Windows: Double Pane Windows
- Basement: Finished,Partial
Interior area
- Total structure area: 1,966
- Total interior livable area: 1,966 sqft
- Finished area above ground: 1,109
- Finished area below ground: 857
Property
Parking
- Total spaces: 4
- Parking features: Oversized
- Garage spaces: 1
- Details: Off Street Spaces: 3
Features
- Levels: One
- Stories: 1
- Patio & porch: Covered, Front Porch, Patio
- Exterior features: Private Yard, Rain Gutters
- Has spa: Yes
- Spa features: Spa/Hot Tub
- Fencing: Full
Lot
- Size: 6,720 Square Feet
- Features: Level
Details
- Parcel number: 520412006
- Zoning: E-SU-DX
- Special conditions: Standard
Construction
Type & style
- Home type: SingleFamily
- Architectural style: Traditional
- Property subtype: Single Family Residence
Materials
- Brick
- Foundation: Slab
Condition
- Updated/Remodeled
- Year built: 1958
Utilities & green energy
- Electric: 110V, 220 Volts
- Sewer: Public Sewer
- Water: Public
Community & HOA
Community
- Subdivision: Ruby Hill
HOA
- Has HOA: No
Location
- Region: Denver
Financial & listing details
- Price per square foot: $295/sqft
- Tax assessed value: $553,200
- Annual tax amount: $2,643
- Date on market: 6/27/2025
- Listing terms: Cash,Conventional,FHA,VA Loan
- Exclusions: Seller's Personal Property.
- Ownership: Individual
- Road surface type: Paved
Price history
| Date | Event | Price |
|---|---|---|
| 9/17/2025 | Sold | $580,000+0.9%$295/sqft |
Source:  REcolorado as distributed by MLS GRID #9745296 Report a problem REcolorado as distributed by MLS GRID #9745296 Report a problem | ||
| 8/25/2025 | Pending sale | $574,900$292/sqft |
Source: REcolorado as distributed by MLS GRID #9745296 Report a problem | ||
| 8/18/2025 | Price change | $574,9000%$292/sqft |
Source: REcolorado as distributed by MLS GRID #9745296 Report a problem | ||
| 8/14/2025 | Price change | $575,000-2.5%$292/sqft |
Source: REcolorado as distributed by MLS GRID #9745296 Report a problem | ||
| 7/24/2025 | Price change | $590,000-1.7%$300/sqft |
Source: REcolorado as distributed by MLS GRID #9745296 Report a problem | ||
| 6/27/2025 | Listed for sale | $600,000+39.5%$305/sqft |
Source: REcolorado as distributed by MLS GRID #9745296 Report a problem | ||
| 4/22/2019 | Sold | $430,000$219/sqft |
Source: Public Record Report a problem | ||
| 4/1/2019 | Pending sale | $430,000$219/sqft |
Source: Berkshire Hathaway HomeServices Innovative RE #4713824 Report a problem | ||
| 3/27/2019 | Listed for sale | $430,000+46.5%$219/sqft |
Source: Berkshire Hathaway HomeServices Innovative RE #4713824 Report a problem | ||
| 1/16/2019 | Sold | $293,500-0.5%$149/sqft |
Source: Public Record Report a problem | ||
| 1/9/2019 | Pending sale | $295,000$150/sqft |
Source: HomeSmart Realty Group #1716056 Report a problem | ||
| 1/8/2019 | Listed for sale | $295,000+152.1%$150/sqft |
Source: HomeSmart Realty Group #1716056 Report a problem | ||
| 10/30/1998 | Sold | $117,000$60/sqft |
Source: Public Record Report a problem | ||
Public tax history
| Year | Property taxes | Tax assessment |
|---|---|---|
| 2024 | $2,586 +4.6% | $33,370 -8.3% |
| 2023 | $2,472 +3.6% | $36,410 +17.1% |
| 2022 | $2,387 +30.4% | $31,090 -2.8% |
| 2021 | $1,830 +2.9% | $31,990 +29.7% |
| 2020 | $1,779 +16.7% | $24,661 -0.7% |
| 2019 | $1,524 | $24,833 +26.1% |
| 2018 | $1,524 +0.3% | $19,700 |
| 2017 | $1,520 +26.9% | $19,700 +28.5% |
| 2016 | $1,198 +25.3% | $15,330 |
| 2015 | $956 0% | $15,330 +33.2% |
| 2014 | $956 -4.4% | $11,510 |
| 2013 | $1,000 +17.9% | $11,510 -3.3% |
| 2012 | $849 +1.9% | $11,900 +1.7% |
| 2011 | $833 +2.2% | $11,700 -6.5% |
| 2010 | $815 -23.6% | $12,510 |
| 2009 | $1,067 -0.2% | $12,510 -21.7% |
| 2008 | $1,068 +6.8% | $15,970 |
| 2007 | $1,000 +1.1% | $15,970 +6.9% |
| 2006 | $989 -4.7% | $14,940 |
| 2005 | $1,038 | $14,940 |
Find assessor info on the county website
Neighborhood: Ruby Hill
Nearby homes
- $501,9004 bd2 ba1.7k sqft1732 S Alcott St, Denver, CO 80219Off Market
- $460,5003 bd2 ba1.6k sqft1746 S Alcott St, Denver, CO 80219Sold
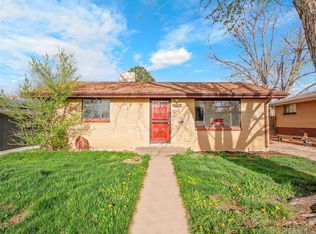
- $385,1002 bd1 ba857 sqft1752 S Alcott St, Denver, CO 80219Off Market
- $385,2002 bd1 ba857 sqft1762 S Alcott St, Denver, CO 80219Off Market
- $419,2002 bd3 ba836 sqft1743 S Alcott St, Denver, CO 80219Off Market
- $440,9003 bd2 ba836 sqft1733 S Alcott St, Denver, CO 80219Off Market
- $453,4003 bd2 ba1.9k sqft1747 S Alcott St, Denver, CO 80219Off Market
- $481,5004 bd2 ba1.9k sqft1731 S Zuni St, Denver, CO 80223Off Market
Nearby schools
GreatSchools rating
- 4/10Schmitt Elementary SchoolGrades: PK-5Distance: 0.3 mi
- 4/10Kepner Beacon Middle SchoolGrades: 6-8Distance: 1.2 mi
- 1/10Abraham Lincoln High SchoolGrades: 9-12Distance: 0.8 mi
Schools provided by the listing agent
- Elementary: Schmitt
- Middle: Kepner
- High: Abraham Lincoln
- District: Denver 1
Source: REcolorado as distributed by MLS GRID. This data may not be complete. We recommend contacting the local school district to confirm school assignments for this home.
Get a cash offer in 3 minutes
Find out how much your home could sell for in as little as 3 minutes with a no-obligation cash offer.
Estimated market value
$565,600
Get a cash offer in 3 minutes
Find out how much your home could sell for in as little as 3 minutes with a no-obligation cash offer.
Estimated market value
$565,600
- Colorado
- Denver County
- Denver
- 80219
- Ruby Hill
- 1742 S Alcott Street
Nearby cities
Nearby neighborhoods
Nearby zip codes
Other Denver Topics
