Skip main navigation
Sold for $865,000
  • $865,000

    1742 S Forest Street, Denver, CO 80222

    4beds
    2,164sqft
    Single Family Residence
    Built in 1955
    7,390 Square Feet Lot
    $861,500 Zestimate®
    $400/sqft
    $3,495 Estimated rent

    Home value

    $861,500

    $818,000 - $913,000

    $3,495/mo

    Zestimate® history
    Loading
    Loading...

    Owner options

    List your home for rent

    $3,495/mo

    Rent Zestimate®

    Find your next renter with Zillow Rental Manager. Plus, with online applications, you can quickly screen prospective tenants – for free.

    Learn more

    $3,495/mo

    Rent Zestimate®

    Refinance and save

    $4,937/mo

    Est. payment

    Refinancing to a lower rate could help reduce your monthly payments and save thousands over the life of the loan.

    See today's rates

    $4,937/mo

    Est. payment

    Explore your selling options

    Work with a Zillow partner agent

    Leverage their expertise and Zillow's premium Showcase listings to get your home seen by more buyers.

    Get started

    List with your own agent

    Get your home in front of millions of buyers by listing it on Zillow.

    Learn how to do it

    Sell it yourself

    Take full control of how buyers see your home on Zillow by listing For Sale by Owner (FSBO).

    List your home

    What's special

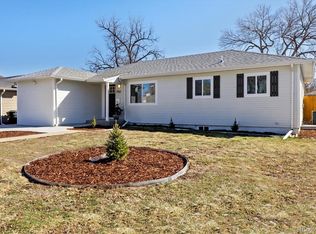
    This mid-century ranch home has been completely reimagined by Mile High-End Designs into a modern marvel with an open concept living space and primary suite that feels like a brand-new custom home. Located in the convenient and desirable Virginia Village neighborhood just minutes from fine dining and shopping experiences in Cherry Creek and the upcoming Glendale Four Mile/180 entertainment district along the walkable Cherry Creek trail. Upon entering the home you’ll notice the beautiful chefs kitchen with all new Samsung Bespoke appliances and quartz and butcher block counters with an island for entertaining guests or feeding the little ones. 4 bedrooms and 3 bathrooms with custom tile finishes and multiple living/flex work spaces, this home pleases in every department. Sparing no expense, the Mechanical systems, electrical, and plumbing infrastructure have been fully updated and permitted as part of the renovation, ensuring both beauty and lasting performance guaranteed. All new landscaping and hardscaping on the exterior along with a new irrigation system provide a wonderful space for outdoor entertaining and living as well. Book your showing today as this one will not last long.

    Zillow last checked:

    Listing updated:

    Listed by:

    Hilary Walsh 720-999-1000 hilary.walsh@remax.net,

    RE/MAX Alliance

    Bought with:

    Vesta Homes

    Kentwood Real Estate DTC, LLC

    Libby Levinson, 100001616

    Kentwood Real Estate DTC, LLC

    Source: REcolorado as distributed by MLS GRID,MLS#: 3228805MLS Logo

    Facts & features

    Interior

    Bedrooms & bathrooms
    • Bedrooms: 4
    • Bathrooms: 3
    • Full bathrooms: 3
    • Main level bathrooms: 2
    • Main level bedrooms: 2
    Bedroom
    • Level: Main
    Bedroom
    • Level: Main
    Bedroom
    • Level: Basement
    Bedroom
    • Level: Basement
    Bathroom
    • Level: Main
    Bathroom
    • Level: Main
    Bathroom
    • Level: Basement
    Heating
    • Forced Air
    Cooling
    • Central Air
    Appliances
    • Included: Dishwasher, Disposal, Dryer, Microwave, Oven, Range Hood, Washer
    Features
    • Butcher Counters, Quartz Counters
    • Flooring: Wood
    • Windows: Double Pane Windows
    • Basement: Finished
    Interior area
    • Total structure area: 2,164
    • Total interior livable area: 2,164 sqft
    • Finished area above ground: 1,164
    • Finished area below ground: 990

    Property

    Parking
    • Total spaces: 1
    • Parking features: Concrete
    • Attached garage spaces: 1
    Features
    • Levels: One
    • Stories: 1
    Lot
    • Size: 7,390 sqft
    • Features: Level
    Details
    • Parcel number: 619414015
    • Zoning: S-SU-D
    • Special conditions: Standard

    Construction

    Type & style
    • Home type: SingleFamily
    • Property subtype: Single Family Residence
    Materials
    • Frame
    • Roof: Composition
    Condition
    • Updated/Remodeled
    • Year built: 1955
    Details
    • Warranty included: Yes

    Utilities & green energy

    • Sewer: Public Sewer
    • Water: Public

    Community & neighborhood

    Location
    • Region: Denver
    • Subdivision: Vestals Sunset Terrace Filing 2

    Other

    Other facts
    • Listing terms: 1031 Exchange,Cash,Conventional,Jumbo,VA Loan
    • Ownership: Corporation/Trust

    Price history

    DateEventPrice
    4/24/2026Sold$865,000$400/sqft
    Source: REcolorado as distributed by MLS GRID #3228805 Report a problem
    3/22/2026Pending sale$865,000$400/sqft
    Source: REcolorado as distributed by MLS GRID #3228805 Report a problem
    3/21/2026Listed for sale$865,000+82.1%$400/sqft
    Source: REcolorado as distributed by MLS GRID #3228805 Report a problem
    6/20/2025Sold$475,000$220/sqft
    Source: Public Record Report a problem
    6/2/2025Pending sale$475,000$220/sqft
    Source: REcolorado as distributed by MLS GRID #9646376 Report a problem
    5/30/2025Listed for sale$475,000+244.2%$220/sqft
    Source: REcolorado as distributed by MLS GRID #9646376 Report a problem
    4/14/1998Sold$138,000$64/sqft
    Source: Public Record Report a problem

    Public tax history

    YearProperty taxesTax assessment
    2024$2,984 +11.3%$38,510 -7.4%
    2023$2,682 +3.6%$41,590 +23.3%
    2022$2,589 +15.4%$33,720 -2.8%
    2021$2,244 +2.9%$34,690 +14.7%
    2020$2,181 +4.1%$30,238 -0.7%
    2019$2,095 $30,448 +12.4%
    2018$2,095 +0.3%$27,080
    2017$2,089 +13.7%$27,080 +15.1%
    2016$1,838 +20.5%$23,520
    2015$1,525 0%$23,520 +28.1%
    2014$1,526 $18,360

    Find assessor info on the county website

    Neighborhood: Virginia Village

    Nearby schools

    GreatSchools rating
    Schools provided by the listing agent
    • Elementary: Ellis
    • Middle: Merrill
    • High: Thomas Jefferson
    • District: Denver 1

    Source: REcolorado as distributed by MLS GRID. This data may not be complete. We recommend contacting the local school district to confirm school assignments for this home.

    Get a cash offer in 3 minutes
    Find out how much your home could sell for in as little as 3 minutes with a no-obligation cash offer.
    Estimated market value
    $861,500
    Get a cash offer in 3 minutes
    Find out how much your home could sell for in as little as 3 minutes with a no-obligation cash offer.
    Estimated market value
    $861,500