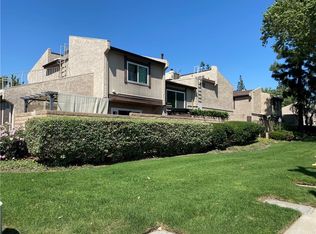
Welcome to this desirable end-unit home in the gated Park Francis community of Ontario, offering an exceptional blend of comfort, convenience. The home features a well-designed layout with a spacious living room filled with natural light, flowing seamlessly into the dining area. The recently renovated galley-style kitchen offers updated finishes, ample cabinetry, and efficient workspace, making it both functional and stylish. A convenient half bathroom and in-unit laundry area complete the lower level. Upstairs, you’ll find a comfortable primary bedroom with its own half bathroom, along with a generously sized guest bedroom and a full bathroom, providing a practical and private upstairs living arrangement. Step outside to enjoy the expansive yard space, a rare find for this type of home, with plenty of room for outdoor dining, pets, or gardening. The yard also features direct access to your private two-car garage, creating a seamless indoor-outdoor flow and added convenience. Located just steps from the community pool and clubhouse, this home offers easy access to shared amenities while maintaining privacy as an end unit. The HOA covers water and trash, enhancing the ease of ownership. This is a fantastic opportunity to own a well-located home with unique outdoor space in a secure, gated community.
Sold for $445,000
Listed by: REDFIN • Katarina Daniels • Contact: 951-317-7781
Bought with: Circle Real Estate
Zestimate®
$445,000
1742 S Mountain Ave APT E, Ontario, CA 91762
2beds
1,087sqft
Condominium
Built in 1983
-- sqft lot
$445,000 Zestimate®
$409/sqft
$2,387 Estimated rent
Home value
$445,000
$423,000 - $467,000
$2,387/mo
Zestimate® history
Owner options
List your home for rent
$2,387/mo
Rent Zestimate®
Find your next renter with Zillow Rental Manager. Plus, with online applications, you can quickly screen prospective tenants – for free.
$2,387/mo
Rent Zestimate®
Refinance and save
$3,243/mo
Est. payment
Refinancing to a lower rate could help reduce your monthly payments and save thousands over the life of the loan.
$3,243/mo
Est. payment
Explore your selling options
Work with a Zillow partner agent
Leverage their expertise and Zillow's premium Showcase listings to get your home seen by more buyers.
Get startedList with your own agent
Get your home in front of millions of buyers by listing it on Zillow.
Learn how to do itSell it yourself
Take full control of how buyers see your home on Zillow by listing For Sale by Owner (FSBO).
List your homeWhat's special
Private two-car garageGenerously sized guest bedroomEfficient workspaceConvenient half bathroomAmple cabinetryUpdated finishesComfortable primary bedroom
Zillow last checked:
Listing updated:
Listed by:
Katarina Daniels DRE #01264545 951-317-7781,
REDFIN
Bought with:
Sandra Navarro, DRE #02148448
Circle Real Estate
Source: CRMLS,MLS#: IG26071789 Originating MLS: California Regional MLS
Originating MLS: California Regional MLSFacts & features
Interior
Bedrooms & bathrooms
- Bedrooms: 2
- Bathrooms: 2
- Full bathrooms: 2
- Main level bathrooms: 1
Rooms
- Room types: Bedroom, Kitchen, Laundry, Living Room, Primary Bathroom, Primary Bedroom
Bedroom
- Features: All Bedrooms Up
Bathroom
- Features: Bathtub, Tub Shower
Kitchen
- Features: Quartz Counters, Remodeled, Self-closing Cabinet Doors, Self-closing Drawers, Updated Kitchen
Kitchen
- Features: Galley Kitchen
Heating
- Central
Cooling
- Central Air
Appliances
- Included: Gas Range, Microwave
- Laundry: Washer Hookup, Gas Dryer Hookup, Inside, Laundry Closet
Features
- Ceiling Fan(s), Crown Molding, High Ceilings, Paneling/Wainscoting, Quartz Counters, Unfurnished, All Bedrooms Up, Galley Kitchen
- Flooring: Tile
- Has fireplace: No
- Fireplace features: None
- Common walls with other units/homes: 1 Common Wall
Interior area
- Total interior livable area: 1,087 sqft
Property
Parking
- Total spaces: 2
- Parking features: Assigned, Garage, Garage Door Opener, Guest, Gated, Permit Required, Garage Faces Rear
- Garage spaces: 2
Features
- Levels: Two
- Stories: 2
- Entry location: 1
- Pool features: Community, Association
- Has spa: Yes
- Spa features: Association, Community, Heated
- Fencing: Wood
- Has view: Yes
- View description: Neighborhood
Lot
- Size: 3,306 Square Feet
Details
- Parcel number: 1014202390000
- Special conditions: Standard
Construction
Type & style
- Home type: Condo
- Property subtype: Condominium
- Attached to another structure: Yes
Materials
- Copper Plumbing
Condition
- New construction: No
- Year built: 1983
Utilities & green energy
- Sewer: Public Sewer
- Water: Public
Community & HOA
Community
- Features: Curbs, Suburban, Sidewalks, Pool
HOA
- Has HOA: Yes
- Amenities included: Clubhouse, Controlled Access, Maintenance Grounds, Meeting/Banquet/Party Room, Maintenance Front Yard, Pool, Pets Allowed, Spa/Hot Tub, Trash, Water
- Services included: Sewer
- HOA fee: $429 monthly
- HOA name: Park Francis
- HOA phone: 909-399-3103
Location
- Region: Ontario
Financial & listing details
- Price per square foot: $409/sqft
- Date on market: 4/3/2026
- Cumulative days on market: 59 days
- Listing terms: Cash,Cash to New Loan,Conventional
Price history
| Date | Event | Price |
|---|---|---|
| 6/26/2026 | Sold | $445,000-1.1%$409/sqft |
Source:  CRMLS #IG26071789 Report a problem CRMLS #IG26071789 Report a problem | ||
| 6/3/2026 | Contingent | $449,900$414/sqft |
Source: CRMLS #IG26071789 Report a problem | ||
| 5/4/2026 | Price change | $449,900-2.2%$414/sqft |
Source: CRMLS #IG26071789 Report a problem | ||
| 4/4/2026 | Listed for sale | $460,000$423/sqft |
Source: CRMLS #IG26071789 Report a problem | ||
| 1/30/2021 | Listing removed | -- |
Source: Zillow Rental Network Premium Report a problem | ||
| 1/22/2021 | Listed for rent | $1,950+4%$2/sqft |
Source: Zillow Rental Network Premium Report a problem | ||
| 1/6/2021 | Listing removed | -- |
Source: Zillow Rental Network Premium Report a problem | ||
| 12/29/2020 | Listed for rent | $1,875$2/sqft |
Source: Utopia Management Inc. Report a problem | ||
Public tax history
Tax history is unavailable.
Neighborhood: 91762
Nearby homes
- $522,0003 bd3 ba1.3k sqft1730 S Mountain Ave #B, Ontario, CA 91762Off Market
- $415,5002 bd2 ba1k sqft1742 S Mountain Ave #11, Ontario, CA 91762Off Market
- $466,0002 bd3 ba1.1k sqft1742 S Mountain Ave APT B, Ontario, CA 91762Off Market
- $322,4001 bd1 ba912 sqft1742 S Mountain Ave APT C, Ontario, CA 91762Off Market
- $429,0003 bd2 ba1.1k sqft1742 S Mountain Ave #14, Ontario, CA 91762Off Market
- $445,0002 bd2 ba1k sqft1742 S Mountain Ave #15, Ontario, CA 91762Sold
- $---- bd-- ba-- sqft1742 S Mountain Ave APT D, Ontario, CA 91762Off Market
- $508,3002 bd3 ba1k sqft1754 S Mountain Ave #7, Ontario, CA 91762Off Market
Nearby schools
GreatSchools rating
- 7/10Vista Grande Elementary SchoolGrades: K-6Distance: 0.3 mi
- 7/10Oaks Middle SchoolGrades: 7-8Distance: 0.7 mi
- 5/10Ontario High SchoolGrades: 9-12Distance: 0.3 mi
Get a cash offer in 3 minutes
Find out how much your home could sell for in as little as 3 minutes with a no-obligation cash offer.
Estimated market value
$445,000
Get a cash offer in 3 minutes
Find out how much your home could sell for in as little as 3 minutes with a no-obligation cash offer.
Estimated market value
$445,000
- California
- San Bernardino County
- Ontario
- 91762
- 1742 S Mountain Ave Apartment E
Nearby cities
Nearby neighborhoods
Nearby zip codes
Other Ontario Topics
