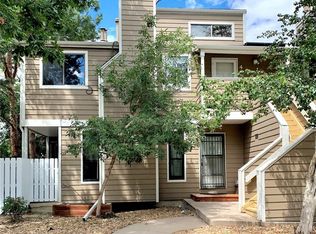
Open and bright second-floor condo that lives like a townhome! This move-in-ready corner unit features a newer water heater and windows. Fab kitchen with white cabinets and stainless appliances, including a newer refrigerator and microwave. Laminate floors throughout living and dining rooms, great flow out to a spacious patio with Trex deck, and a flexible loft. One-car garage and private laundry, washer/dryer included. Easy access to Cherry Creek and High Line Canal trails. All the must-haves!
https://listings.inhousephotos.com/sites/1742-s-trenton-st-unit-9-denver-co-80231-10962917/branded
Sold for $325,000
$325,000
1742 S Trenton Street #9, Denver, CO 80231
2beds
1,030sqft
Condominium
Built in 1980
-- sqft lot
$285,900 Zestimate®
$316/sqft
$1,971 Estimated rent
Home value
$285,900
$272,000 - $300,000
$1,971/mo
Zestimate® history
Owner options
List your home for rent
$1,971/mo
Rent Zestimate®
Find your next renter with Zillow Rental Manager. Plus, with online applications, you can quickly screen prospective tenants – for free.
$1,971/mo
Rent Zestimate®
Refinance and save
$2,240/mo
Est. payment
Refinancing to a lower rate could help reduce your monthly payments and save thousands over the life of the loan.
$2,240/mo
Est. payment
Explore your selling options
Work with a Zillow partner agent
Leverage their expertise and Zillow's premium Showcase listings to get your home seen by more buyers.
Get startedList with your own agent
Get your home in front of millions of buyers by listing it on Zillow.
Learn how to do itSell it yourself
Take full control of how buyers see your home on Zillow by listing For Sale by Owner (FSBO).
List your homeWhat's special
Zillow last checked:
Listing updated:
Listed by:
Nikki Wiederaenders 720-878-2589 Nwieder@porchlightgroup.com,
Porchlight Real Estate Group
Bought with:
Amanda Hall, 100078744
Your Castle Real Estate Inc
Source: REcolorado as distributed by MLS GRID,MLS#: 8819552
Facts & features
Interior
Bedrooms & bathrooms
- Bedrooms: 2
- Bathrooms: 2
- Full bathrooms: 1
- 1/2 bathrooms: 1
- Main level bathrooms: 1
- Main level bedrooms: 1
Bedroom
- Level: Main
- Area: 156 Square Feet
- Dimensions: 13 x 12
Bedroom
- Level: Upper
- Area: 182 Square Feet
- Dimensions: 14 x 13
Bathroom
- Level: Main
- Area: 50 Square Feet
- Dimensions: 10 x 5
Bathroom
- Level: Upper
- Area: 21 Square Feet
- Dimensions: 7 x 3
Dining room
- Level: Main
- Area: 112 Square Feet
- Dimensions: 14 x 8
Kitchen
- Level: Main
- Area: 120 Square Feet
- Dimensions: 12 x 10
Laundry
- Level: Main
Living room
- Level: Main
- Area: 168 Square Feet
- Dimensions: 14 x 12
Heating
- Forced Air
Cooling
- Central Air
Appliances
- Included: Dishwasher, Dryer, Microwave, Range, Refrigerator, Washer
- Laundry: In Unit
Features
- Entrance Foyer, Open Floorplan, Pantry, Smart Thermostat, Solid Surface Counters, Vaulted Ceiling(s)
- Flooring: Laminate
- Windows: Window Treatments
- Has basement: No
- Has fireplace: Yes
- Fireplace features: Living Room
- Common walls with other units/homes: No One Above,1 Common Wall
Interior area
- Total structure area: 1,030
- Total interior livable area: 1,030 sqft
- Finished area above ground: 1,030
Property
Parking
- Total spaces: 1
- Parking features: Storage
- Garage spaces: 1
Features
- Levels: Two
- Stories: 2
- Entry location: Exterior Access
- Patio & porch: Deck
Details
- Parcel number: 621318029
- Zoning: R-2-A
- Special conditions: Standard
Construction
Type & style
- Home type: Condo
- Architectural style: Contemporary
- Property subtype: Condominium
- Attached to another structure: Yes
Materials
- Frame
- Roof: Composition
Condition
- Year built: 1980
Utilities & green energy
- Sewer: Public Sewer
Community & HOA
Community
- Security: Video Doorbell
- Subdivision: Indian Creek
HOA
- Has HOA: Yes
- Amenities included: Clubhouse, Parking, Pool
- Services included: Reserve Fund, Insurance, Maintenance Grounds, Maintenance Structure, Road Maintenance, Sewer, Snow Removal
- HOA fee: $370 monthly
- HOA name: Arrowhead 1 Condominium
- HOA phone: 720-230-7303
Location
- Region: Denver
Financial & listing details
- Price per square foot: $316/sqft
- Tax assessed value: $311,300
- Annual tax amount: $1,330
- Date on market: 8/8/2024
- Listing terms: 1031 Exchange,Cash,Conventional,FHA,VA Loan
- Exclusions: Staging And Seller`s Personal Property.
- Ownership: Individual
Price history
| Date | Event | Price |
|---|---|---|
| 9/25/2024 | Sold | $325,000-1.5%$316/sqft |
Source:  REcolorado as distributed by MLS GRID #8819552 Report a problem REcolorado as distributed by MLS GRID #8819552 Report a problem | ||
| 8/13/2024 | Pending sale | $330,000$320/sqft |
Source: REcolorado as distributed by MLS GRID #8819552 Report a problem | ||
| 8/8/2024 | Listed for sale | $330,000+32%$320/sqft |
Source: REcolorado as distributed by MLS GRID #8819552 Report a problem | ||
| 5/1/2018 | Sold | $250,000+2%$243/sqft |
Source: Public Record Report a problem | ||
| 4/9/2018 | Pending sale | $245,000$238/sqft |
Source: Porchlight Real Estate Group #9494689 Report a problem | ||
| 4/6/2018 | Listed for sale | $245,000+31.7%$238/sqft |
Source: Porchlight Real Estate Group #9494689 Report a problem | ||
| 12/8/2015 | Sold | $186,000+0.5%$181/sqft |
Source: Public Record Report a problem | ||
| 10/8/2015 | Price change | $185,000-5.1%$180/sqft |
Source: RE/MAX PROFESSIONALS #8377333 Report a problem | ||
| 10/3/2015 | Listed for sale | $195,000+31.8%$189/sqft |
Source: RE/MAX Professionals #8377333 Report a problem | ||
| 9/9/2014 | Sold | $148,000+97.3%$144/sqft |
Source: Public Record Report a problem | ||
| 11/8/2010 | Sold | $75,000-16.6%$73/sqft |
Source: Public Record Report a problem | ||
| 9/5/2010 | Price change | $89,900-9.2%$87/sqft |
Source: foreclosure.com Report a problem | ||
| 8/22/2010 | Price change | $99,000+10.1%$96/sqft |
Source: Real Estate Disposition #D100Q51 Report a problem | ||
| 8/15/2010 | Price change | $89,900-9.2%$87/sqft |
Source: foreclosure.com Report a problem | ||
| 7/25/2010 | Listed for sale | $99,000-22.7%$96/sqft |
Source: foreclosure.com Report a problem | ||
| 4/5/2001 | Sold | $128,000+58%$124/sqft |
Source: Public Record Report a problem | ||
| 1/22/1997 | Sold | $81,000+11%$79/sqft |
Source: Public Record Report a problem | ||
| 10/23/1995 | Sold | $73,000$71/sqft |
Source: Public Record Report a problem | ||
Public tax history
| Year | Property taxes | Tax assessment |
|---|---|---|
| 2024 | $1,330 -6.2% | $17,170 -14.3% |
| 2023 | $1,418 +3.6% | $20,040 +12.4% |
| 2022 | $1,369 +0.6% | $17,830 -2.8% |
| 2021 | $1,360 +2.9% | $18,340 +0% |
| 2020 | $1,322 +21.6% | $18,333 -0.7% |
| 2019 | $1,087 | $18,460 +31.4% |
| 2018 | $1,087 +0.3% | $14,050 |
| 2017 | $1,084 +26.8% | $14,050 +28.4% |
| 2016 | $855 +29.8% | $10,940 |
| 2015 | $659 0% | $10,940 +38% |
| 2014 | $659 -9.6% | $7,930 |
| 2013 | $729 +17.9% | $7,930 -8.5% |
| 2012 | $618 +14.3% | $8,670 |
| 2011 | $541 +2.2% | $8,670 +6.8% |
| 2010 | $529 -27.5% | $8,120 |
| 2009 | $730 -0.2% | $8,120 -25.7% |
| 2008 | $731 +8.9% | $10,930 |
| 2007 | $671 +1.1% | $10,930 +9% |
| 2006 | $664 +0.7% | $10,030 |
| 2005 | $659 | $10,030 |
Find assessor info on the county website
Neighborhood: Indian Creek
Nearby homes
- $391,0002 bd2 ba1.6k sqft7955 E Colorado Ave APT 2, Denver, CO 80231Sold

- $330,0002 bd2 ba1.2k sqft8055 E Colorado Ave APT 8, Denver, CO 80231Sold

- $292,3002 bd2 ba1.7k sqft1732 S Trenton St APT 1, Denver, CO 80231Off Market
- $293,5002 bd2 ba1.6k sqft1732 S Trenton St APT 2, Denver, CO 80231Off Market
- $283,0002 bd2 ba1.2k sqft1732 S Trenton St APT 3, Denver, CO 80231Off Market
- $286,3002 bd2 ba1.3k sqft1732 S Trenton St APT 4, Denver, CO 80231Off Market
- $253,2001 bd2 ba836 sqft1732 S Trenton St APT 5, Denver, CO 80231Off Market
- $287,0002 bd2 ba1.2k sqft1732 S Trenton St APT 6, Denver, CO 80231Off Market
Nearby schools
GreatSchools rating
- 3/10McMeen Elementary SchoolGrades: PK-5Distance: 1.6 mi
- 3/10Hill Campus Of Arts And SciencesGrades: 6-8Distance: 3.4 mi
- 5/10George Washington High SchoolGrades: 9-12Distance: 1.8 mi
Schools provided by the listing agent
- Elementary: McMeen
- Middle: Hill
- High: George Washington
- District: Denver 1
Source: REcolorado as distributed by MLS GRID. This data may not be complete. We recommend contacting the local school district to confirm school assignments for this home.
Get a cash offer in 3 minutes
Find out how much your home could sell for in as little as 3 minutes with a no-obligation cash offer.
Estimated market value
$285,900
Get a cash offer in 3 minutes
Find out how much your home could sell for in as little as 3 minutes with a no-obligation cash offer.
Estimated market value
$285,900
- Colorado
- Denver County
- Denver
- 80231
- Indian Creek
- 1742 S Trenton Street Unit 9
Nearby cities
Nearby neighborhoods
Nearby zip codes
Other Denver Topics
