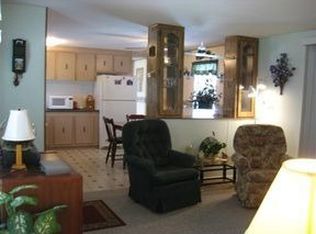
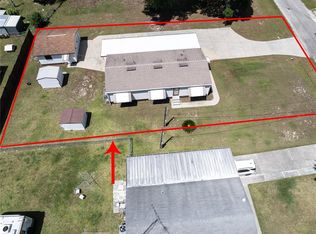
AFFORDABLE BIG LAKE ACCESS HANDYMAN SPECIAL LOCATED IN THE FAMOUS OCALA NATIONAL FOREST! Come see this 3/2 (1308 Sq FT) 12X60 mobile home with two spacious additions. OUTSIDE features a large 120 X 110 (.30 acre) paved road corner lot, built up metal roof, front and rear screen rooms, 20 X 24 carport and shed. Inside features a huge 17 X 18 Great Room, eat-in kitchen bar, 9 X 17 Dining room, Solid pine kitchen cabinets and a handy inside laundry room. The guest bath has a tub/shower and the master bath has a walk-in shower. Two of the bedrooms have Cedar lined closets. The living space footage is equivalent to a Doublewide. All rooms have good natural lighting. Everything is working except the central AC heat unit (needs repair), but the home does have two window AC units that do a great job. The home is dated but is generally clean and move in ready. This property has great potential for an affordable homestead, winter retreat or an excellent rental property. Financing is available by "Brent Dukes Loans". Contact listing agent for lender contact information. Included is Lake access to 400 acre North Lake with some of the best BIG BASS fishing, skiing, kayaking boating and swimming anywhere! Also included is a double community boat ramp, marina and clubhouse. A GREAT Buy at just $99,900! Hurry! Home is located in the Ocala National Forest which affords you almost a ½ million acres of Forest to roam, 600 lakes, 2 rivers, Juniper Springs, Silver Glen Springs, Salt Springs, Swimming, Skiing, Big BASS Fishing, Boating, Camping, Hiking, Horse back riding and some of the best ATV riding anywhere. Daytona Beach is just 1 hour away. Let the fun begin! You need it!
For sale
$99,900
1742 SE 169TH TERRACE ROAD, SILVER SPRINGS, FL 34488
3beds
1,308sqft
Mobile Home
Built in 1967
0.3 Acres Lot
$-- Zestimate®
$76/sqft
$4/mo HOA
What's special
Handy inside laundry roomBuilt up metal roofEat-in kitchen barSolid pine kitchen cabinets
- 25 days
- 840
- 56
Likely to sell faster than
Zillow last checked:
Listing updated:
Listed by:
Daniel Craig 352-282-5778,
SUN REALTY & ASSOC 352-625-2001
Source: Stellar MLS,MLS#: OM733314 Originating MLS: Ocala - Marion
Facts & features
Interior
Bedrooms & bathrooms
- Bedrooms: 3
- Bathrooms: 2
- Full bathrooms: 2
Rooms
- Room types: Great Room, Utility Room
Primary bedroom
- Features: Built-in Closet
- Level: First
- Area: 204 Square Feet
- Dimensions: 12x17
Bedroom 1
- Features: Built-in Closet
- Level: First
- Area: 80 Square Feet
- Dimensions: 10x8
Bedroom 2
- Features: Built-in Closet
- Level: First
- Area: 195 Square Feet
- Dimensions: 13x15
Primary bathroom
- Level: First
- Area: 99 Square Feet
- Dimensions: 11x9
Bathroom 2
- Level: First
- Area: 80 Square Feet
- Dimensions: 10x8
Dining room
- Level: First
- Area: 153 Square Feet
- Dimensions: 9x17
Great room
- Level: First
- Area: 306 Square Feet
- Dimensions: 17x18
Kitchen
- Level: First
- Area: 190 Square Feet
- Dimensions: 10x19
Laundry
- Level: First
- Area: 78 Square Feet
- Dimensions: 13x6
Heating
- None
Cooling
- Wall/Window Unit(s)
Appliances
- Included: Electric Water Heater, Range, Range Hood, Refrigerator
- Laundry: Electric Dryer Hookup, Inside, Laundry Room, Washer Hookup
Features
- Ceiling Fan(s), Eating Space In Kitchen, Living Room/Dining Room Combo, Primary Bedroom Main Floor, Solid Wood Cabinets
- Flooring: Carpet, Laminate
- Doors: Sliding Doors
- Windows: Window Treatments
- Has fireplace: No
- Common walls with other units/homes: Corner Unit
Interior area
- Total structure area: 1,308
- Total interior livable area: 1,308 sqft
Video & virtual tour
Property
Parking
- Total spaces: 2
- Parking features: None
- Carport spaces: 2
Features
- Levels: One
- Stories: 1
- Patio & porch: Covered, Front Porch, Porch, Rear Porch, Screened
- Exterior features: Storage
- On waterfront: Yes
- Waterfront features: Lake, Waterfront, Beach Access, Lake Privileges, Marina Access, Sailboat Water, Skiing Allowed
- Body of water: 400 ACRE NORTH LAKE
Lot
- Size: 0.3 Acres
- Dimensions: 120 x 110
- Features: Cleared, Corner Lot, In County, Landscaped, Level, Near Marina
- Residential vegetation: Oak Trees
Details
- Additional structures: Shed(s), Storage, Boat House
- Parcel number: 3267006001
- Zoning: R4
- Special conditions: None
- Horse amenities: None
Construction
Type & style
- Home type: MobileManufactured
- Architectural style: Traditional
- Property subtype: Mobile Home
- Attached to another structure: Yes
Materials
- Vinyl Siding
- Foundation: Crawlspace
- Roof: Built-Up
Condition
- Completed
- New construction: No
- Year built: 1967
Utilities & green energy
- Sewer: Septic Tank
- Water: Well
- Utilities for property: Cable Available, Electricity Connected, Phone Available, Sewer Connected, Water Connected
Community & HOA
Community
- Features: Community Boat Ramp, Fishing, Lake, Marina, Waterfront, Clubhouse
- Security: Smoke Detector(s)
- Pet fee: $0 monthly
- Subdivision: SILVER LAKES ACRES
HOA
- Has HOA: Yes
- HOA fee: $4 monthly
- HOA name: Roberta Smilowitz
- HOA phone: 352-816-0208
Location
- Region: Silver Springs
Financial & listing details
- Price per square foot: $76/sqft
- Tax assessed value: $72,835
- Annual tax amount: $1,401
- Date on market: 10/2/2026
- Cumulative days on market: 26 days
- Listing terms: Cash,Conventional
- Ownership: Fee Simple
- Total actual rent: 0
- Electric utility on property: Yes
- Road surface type: Paved, Asphalt
- Body type: Single Wide
Estimated market value
Not available
Estimated sales range
Not available
Not available
Price history
| Date | Event | Price |
|---|---|---|
| 10/2/2026 | Listed for sale | $99,900+100.2%$76/sqft |
Source:  Stellar MLS #OM733314 Report a problem | ||
| 9/10/2020 | Sold | $49,900+34.5%$38/sqft |
Source: Public Record Report a problem | ||
| 4/1/2010 | Sold | $37,100-38.2%$28/sqft |
Source: Public Record Report a problem | ||
| 1/9/2007 | Sold | $60,000$46/sqft |
Source: Public Record Report a problem | ||
Public tax history
| Year | Property taxes | Tax assessment |
|---|---|---|
| 2025 | $1,402 +30.7% | $47,332 +10% |
| 2024 | $1,072 +5% | $43,029 +10% |
| 2023 | $1,022 +14.2% | $39,117 +10% |
| 2022 | $895 +7.7% | $35,561 +10% |
| 2021 | $831 +11.8% | $32,328 +28% |
| 2020 | $744 +8.6% | $25,260 +10% |
| 2019 | $685 | $22,964 +8.2% |
| 2018 | $685 +8.8% | $21,221 +2.5% |
| 2017 | $630 -8.1% | $20,705 -18.2% |
| 2016 | $685 | $25,308 +0.7% |
| 2015 | $685 +3.3% | $25,122 +0% |
| 2014 | $664 +4.7% | $25,116 +6.8% |
| 2013 | $634 +4.6% | $23,517 +7.6% |
| 2012 | $606 -4.5% | $21,848 -7.6% |
| 2011 | $635 +99.4% | $23,633 -16.4% |
| 2010 | $318 -41.1% | $28,255 -34.6% |
| 2009 | $540 -12% | $43,217 -11.1% |
| 2008 | $614 +62% | $48,612 +46.1% |
| 2007 | $379 +1.5% | $33,271 +2.5% |
| 2006 | $374 +23% | $32,460 +3% |
| 2005 | $304 | $31,515 +3% |
| 2004 | $304 +6.1% | $30,598 +2.5% |
| 2002 | $286 +27.1% | $29,843 +3.8% |
| 2001 | $225 | $28,763 |
| 2000 | $225 | $28,763 |
Find assessor info on the county website
Monthly payment
Climate risks
Neighborhood: 34488
Nearby schools
Schools provided by the listing agent
- Elementary: East Marion Elementary School
- Middle: Lake Weir Middle School
- High: Lake Weir High School
Source: Stellar MLS. This data may not be complete. We recommend contacting the local school district to confirm school assignments for this home.
- $75,1002 bd1 ba896 sqft1740 SE 169th Terrace Rd, Silver Springs, FL 34488Off Market
- $74,8003 bd2 ba840 sqft1931 SE 171st Ave, Silver Springs, FL 34488Off Market
- $43,0383 bd2 ba804 sqft1723 SE 169th Terrace Rd, Silver Springs, FL 34488Off Market
- $166,9003 bd2 ba1.1k sqft1962 SE 171st Ct, Silver Springs, FL 34488Sold
Similar homes
- $95,0003 bd1 ba900 sqft18274 SE 22ND PLACE, SILVER SPRINGS, FL 34488For Sale

 MLS ID #OM728850, Jason Craig, SUN REALTY & ASSOC. Stellar MLS
- $115,0002 bd2 ba672 sqft1709 SE 169TH TERRACE ROAD, SILVER SPRINGS, FL 34488For Sale
 MLS ID #OM732612, Donna Heilman, SYNERGY REALTY SERVICES LLC. Stellar MLS
- $109,9002 bd2 ba958 sqft18057 SE 20TH PLACE, SILVER SPRINGS, FL 34488For Sale
 MLS ID #OM712059, Tamorah Irving, RE/MAX ALLSTARS REALTY. Stellar MLS
- $126,0002 bd2 ba1.1k sqft168 NE 167th Ave, Silver Springs, FL 34488For Sale By Owner

- $79,9002 bd1 ba672 sqft18225 SE 22ND PLACE, SILVER SPRINGS, FL 34488For SaleMLS ID #OM728847, Jason Craig, SUN REALTY & ASSOC. Stellar MLS
- $115,0004 bd2 ba960 sqft17405 NE 38TH LANE ROAD, SILVER SPRINGS, FL 34488For SaleMLS ID #S5136433, Jessica Nino, LA ROSA REALTY KISSIMMEE. Stellar MLS
- $69,9003 bd2 ba804 sqft1950 SE 185TH TERRACE, SILVER SPRINGS, FL 34488For SaleMLS ID #OM710226, Romel Camacho, TCT REALTY GROUP LLC. Stellar MLS
- $99,0003 bd2 ba1.6k sqft5990 NE 37TH STREET, SILVER SPRINGS, FL 34488For SaleMLS ID #G5108550, Lauri Pound, MOMENTUM REALTY - OCALA. Stellar MLS
- $89,0002 bd2 ba720 sqft17936 SE 95TH STREET ROAD, OCKLAWAHA, FL 32179For SaleMLS ID #TB8515827, Jonathan Minerick, HOMECOIN.COM. Stellar MLS
- $124,9002 bd2 ba864 sqft2695 NE 147TH COURT, SILVER SPRINGS, FL 34488For SaleMLS ID #OM726762, Keith Craig, SUN REALTY & ASSOC. Stellar MLS
- $119,0003 bd1 ba920 sqft5888 SE 164TH AVENUE, OCKLAWAHA, FL 32179For SaleMLS ID #TB8524827, Brandon Rimes, KELLER WILLIAMS REALTY- PALM HARBOR. Stellar MLS
- $139,0003 bd2 ba1.4k sqft3728 NE 59TH AVENUE, SILVER SPRINGS, FL 34488For SaleMLS ID #OM733772, Joshua Craig, SUN REALTY & ASSOC. Stellar MLS
- $63,5003 bd3 ba1.5k sqft17990 SE 51ST STREET, OCKLAWAHA, FL 32179For SaleMLS ID #TB8539536, Benjamin Toaff, NEX-GEN FLORIDA REALTY, INC.. Stellar MLS
- $99,9002 bd1 ba833 sqft417 NE 64TH AVENUE, OCALA, FL 34470For SaleMLS ID #OM731878, Hope Deszell, RE/MAX FOXFIRE - HWY 40. Stellar MLS
- $99,0002 bd2 ba1.3k sqft(Undisclosed Address), OCALA, FL 34470For SaleMLS ID #OM728787, Ashley Luciano, LEGACY REALTY & ASSOCIATES. Stellar MLS
- $135,0003 bd2 ba1.1k sqft5530 SE 41ST STREET, OCALA, FL 34480For SaleMLS ID #G5119345, Edalys Ramos, EXP REALTY LLC. Stellar MLS
- $103,9003 bd2 ba1.5k sqft3265 SE 132ND PLACE, BELLEVIEW, FL 34420For SaleMLS ID #OM727545, Arika Johnson, PLATINUM HOMES AND LAND REALTY. Stellar MLS
