Are you ready for a new home with that luxury feel? Look no further than 1742 Scenic, a stunning modern farmhouse less than 2 years old that’s sure to capture your heart. The moment you walk through the front door you're greeted by natural sunlight and it's that time of year to put on a fire and watch the seasons change, the gas fireplace with custom mantle are a statement. Our open-concept layout seamlessly connects the living spaces with the dining room offering great views of the backyard. Are you ready for holiday cooking? This dream kitchen offers a large granite island, oversized pantry, Whirlpool stainless steel appliances with gas stove and 42” custom white maple cabinets. The primary suite is like a luxury hotel room, need I say more! Down the open staircase leads you to the lower level that is ready for your finishing touch with a walk out, bright windows, and a fenced backyard backing to trees for privacy. See the attached feature sheet for all the goods and come visit us!
Closed
Listed by: Coldwell Banker Realty - Gundaker • Lisa R Huff • Contact: 314-974-2397
Bought with: Keller Williams Realty St. Louis
Price Unknown
1742 Scenic Dr, Festus, MO 63028
3beds
1,625sqft
Single Family Residence
Built in 2022
0.46 Acres Lot
$-- Zestimate®
$--/sqft
$1,995 Estimated rent
Home value
Not available
Estimated sales range
Not available
$1,995/mo
Zestimate® history
Owner options
List your home for rent
$1,995/mo
Rent Zestimate®
Find your next renter with Zillow Rental Manager. Plus, with online applications, you can quickly screen prospective tenants – for free.
$1,995/mo
Rent Zestimate®
Refinance and save
Refinancing to a lower rate could help reduce your monthly payments and save thousands over the life of the loan.
Explore your selling options
Work with a Zillow partner agent
Leverage their expertise and Zillow's premium Showcase listings to get your home seen by more buyers.
Get startedList with your own agent
Get your home in front of millions of buyers by listing it on Zillow.
Learn how to do itSell it yourself
Take full control of how buyers see your home on Zillow by listing For Sale by Owner (FSBO).
List your homeWhat's special
Large granite islandOpen-concept layoutDream kitchenNatural sunlightOversized pantryGas stoveWhirlpool stainless steel appliances
Zillow last checked:
Listing updated:
Listed by:
Lisa R Huff 314-974-2397,
Coldwell Banker Realty - Gundaker
Bought with:
Allie Jovanovic, 2018018935
Keller Williams Realty St. Louis
Source: MARIS,MLS#: 24048336 Originating MLS: St. Louis Association of REALTORS
Originating MLS: St. Louis Association of REALTORSFacts & features
Interior
Bedrooms & bathrooms
- Bedrooms: 3
- Bathrooms: 2
- Full bathrooms: 2
- Main level bathrooms: 2
- Main level bedrooms: 3
Primary bedroom
- Features: Floor Covering: Luxury Vinyl Plank, Wall Covering: Some
- Level: Main
- Area: 208
- Dimensions: 16x13
Bedroom
- Features: Floor Covering: Carpeting, Wall Covering: Some
- Level: Main
- Area: 110
- Dimensions: 11x10
Bedroom
- Features: Floor Covering: Carpeting, Wall Covering: Some
- Level: Main
- Area: 100
- Dimensions: 10x10
Breakfast room
- Features: Floor Covering: Luxury Vinyl Plank, Wall Covering: Some
- Level: Main
- Area: 90
- Dimensions: 10x9
Great room
- Features: Floor Covering: Luxury Vinyl Plank, Wall Covering: Some
- Level: Main
- Area: 299
- Dimensions: 23x13
Kitchen
- Features: Floor Covering: Luxury Vinyl Plank, Wall Covering: Some
- Level: Main
- Area: 130
- Dimensions: 13x10
Heating
- Forced Air, Electric
Cooling
- Ceiling Fan(s), Central Air, Electric
Appliances
- Included: Dishwasher, Disposal, Ice Maker, Microwave, Gas Range, Gas Oven, Stainless Steel Appliance(s), Water Softener, Electric Water Heater, Water Softener Rented
- Laundry: Main Level
Features
- Cathedral Ceiling(s), Open Floorplan, Walk-In Closet(s), Kitchen Island, Custom Cabinetry, Eat-in Kitchen, Pantry, Solid Surface Countertop(s), Double Vanity, Tub
- Flooring: Carpet
- Doors: Panel Door(s), Sliding Doors
- Windows: Window Treatments, Insulated Windows, Tilt-In Windows
- Basement: Concrete,Unfinished,Walk-Out Access
- Number of fireplaces: 1
- Fireplace features: Family Room
Interior area
- Total structure area: 1,625
- Total interior livable area: 1,625 sqft
- Finished area above ground: 1,625
Property
Parking
- Total spaces: 3
- Parking features: Attached, Garage
- Attached garage spaces: 3
Features
- Levels: One
Lot
- Size: 0.46 Acres
- Features: Adjoins Wooded Area
Details
- Parcel number: 109.031.03001036.01
- Special conditions: Standard
Construction
Type & style
- Home type: SingleFamily
- Architectural style: Craftsman,Ranch
- Property subtype: Single Family Residence
Materials
- Brick, Vinyl Siding
Condition
- Year built: 2022
Utilities & green energy
- Sewer: Public Sewer
- Water: Public
- Utilities for property: Underground Utilities, Natural Gas Available
Community & HOA
Community
- Subdivision: Bluffs/Truman Village Two
Location
- Region: Festus
Financial & listing details
- Tax assessed value: $20,000
- Annual tax amount: $2,473
- Date on market: 8/7/2024
- Cumulative days on market: 91 days
- Listing terms: Cash,Conventional,FHA,Other,VA Loan
- Ownership: Private
- Road surface type: Concrete
Price history
| Date | Event | Price |
|---|---|---|
| 12/5/2024 | Sold | -- |
Source:  MARIS #24048336 Report a problem MARIS #24048336 Report a problem | ||
| 11/6/2024 | Pending sale | $375,000$231/sqft |
Source: MARIS #24048336 Report a problem | ||
| 10/23/2024 | Price change | $375,000-1.1%$231/sqft |
Source: MARIS #24048336 Report a problem | ||
| 9/27/2024 | Price change | $379,000-2.6%$233/sqft |
Source: MARIS #24048336 Report a problem | ||
| 9/8/2024 | Price change | $389,000-1.5%$239/sqft |
Source: MARIS #24048336 Report a problem | ||
| 8/7/2024 | Listed for sale | $395,000+9.8%$243/sqft |
Source: MARIS #24048336 Report a problem | ||
| 1/27/2023 | Sold | -- |
Source: MARIS #22067963 Report a problem | ||
| 12/16/2022 | Pending sale | $359,900$221/sqft |
Source: MARIS #22067963 Report a problem | ||
| 10/19/2022 | Listed for sale | $359,900+22.6%$221/sqft |
Source: MARIS #22067963 Report a problem | ||
| 9/14/2022 | Listing removed | -- |
Source: MARIS #22046086 Report a problem | ||
| 7/13/2022 | Pending sale | $293,525$181/sqft |
Source: MARIS #22046086 Report a problem | ||
| 7/13/2022 | Listed for sale | $293,525+22.3%$181/sqft |
Source: MARIS #22046086 Report a problem | ||
| 2/15/2020 | Listing removed | $240,000$148/sqft |
Source: Berkshire Hathaway Alliance #19040983 Report a problem | ||
| 6/3/2019 | Pending sale | $240,000$148/sqft |
Source: Berkshire Hathaway HomeServices Alliance Real Estate #19040983 Report a problem | ||
| 6/3/2019 | Price change | $240,000+7.3%$148/sqft |
Source: Berkshire Hathaway HomeServices Alliance Real Estate #19040983 Report a problem | ||
| 5/7/2019 | Pending sale | $223,650$138/sqft |
Source: Berkshire Hathaway Alliance #19033718 Report a problem | ||
| 5/7/2019 | Listed for sale | $223,650$138/sqft |
Source: Berkshire Hathaway Alliance #19033718 Report a problem | ||
Public tax history
| Year | Property taxes | Tax assessment |
|---|---|---|
| 2019 | $228 | $3,800 |
| 2018 | $228 +10.9% | $3,800 |
| 2017 | $206 | $3,800 |
| 2016 | $206 -0.5% | $3,800 |
| 2015 | $207 | $3,800 |
| 2013 | $207 | $3,800 |
Find assessor info on the county website
Neighborhood: 63028
Nearby homes
- $366,700-- bd-- ba1.6k sqft1742 Scenic Dr, Festus, MO 63028Off Market
- $--3 bd2 ba1.5k sqft1740 Scenic Dr, Festus, MO 63028Sold
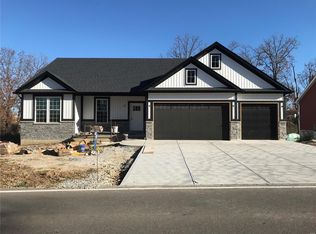
- $--3 bd2 ba1.6k sqft1718 Scenic Dr, Festus, MO 63028Sold

- $331,0003 bd2 ba1.6k sqft1744 Scenic Dr, Festus, MO 63028Off Market

- $365,6003 bd2 ba1.6k sqft1746 Scenic Dr, Festus, MO 63028Off Market
- $--3 bd2 ba1.6k sqft1712 Scenic Dr, Festus, MO 63028Sold
- $490,800-- bd-- ba2.1k sqft1748 Scenic Dr, Festus, MO 63028Off Market
- $285,5003 bd2 ba1.3k sqft301 Andy Habsieger St, Festus, MO 63028Off Market
Nearby schools
GreatSchools rating
- 6/10Festus Intermediate SchoolGrades: 4-6Distance: 1.4 mi
- 8/10Festus Middle SchoolGrades: 7-8Distance: 1.6 mi
- 8/10Festus Sr. High SchoolGrades: 9-12Distance: 1.3 mi
Schools provided by the listing agent
- Elementary: Festus Elem.
- Middle: Festus Middle
- High: Festus Sr. High
Source: MARIS. This data may not be complete. We recommend contacting the local school district to confirm school assignments for this home.
- Missouri
- Jefferson County
- Festus
- 63028
- 1742 Scenic Dr
Nearby cities
Nearby zip codes
Other Festus Topics
