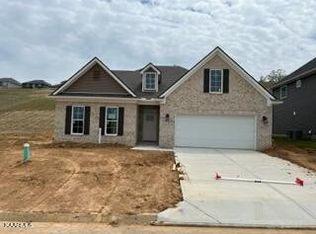
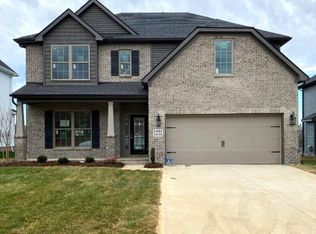
The 2-story Dogwood plan offers 4 bedrms, 3 full baths with a guest suite on the main level. The flex room off the entry can serve as an office or formal dining room. The kitchen includes a walk in pantry, island with counter dining and opens to a large family room. The upstairs primary bedroom includes a trey ceiling and the bath has a double bowl vanity, fully tiled walk in shower, garden tub and dual closets. There are 2 additional bedrooms, a large utility room with built in cabinets with folding counter. Builder's preferred lender incentive; 2% of the PRIMARY LOAN AMOUNT to be used toward closing cost, pre-paids or rate buy down.
This property is not currently displayed as for sale or rent on Zillow. This may be different from what's on other websites or public sources.