Skip main navigation
Sold for $1,700,000
  • Listed by: Compass California, Inc.-PB • Molly Murphy • Contact: 805-489-2229
    Bought with: Compass California, Inc.-PB
    $1,700,000

    1742 Trilogy Pkwy, Nipomo, CA 93444

    3beds
    3,219sqft
    Single Family Residence
    Built in 2006
    9,025 Square Feet Lot
    $1,772,300 Zestimate®
    $528/sqft
    $5,032 Estimated rent

    Home value

    $1,772,300

    $1.67M - $1.88M

    $5,032/mo

    Zestimate® history
    Loading
    Loading...

    Owner options

    List your home for rent

    $5,032/mo

    Rent Zestimate®

    Find your next renter with Zillow Rental Manager. Plus, with online applications, you can quickly screen prospective tenants – for free.

    Learn more

    $5,032/mo

    Rent Zestimate®

    Refinance and save

    $11,068/mo

    Est. payment

    Refinancing to a lower rate could help reduce your monthly payments and save thousands over the life of the loan.

    See today's rates

    $11,068/mo

    Est. payment

    Explore your selling options

    Work with a Zillow partner agent

    Leverage their expertise and Zillow's premium Showcase listings to get your home seen by more buyers.

    Get started

    List with your own agent

    Get your home in front of millions of buyers by listing it on Zillow.

    Learn how to do it

    Sell it yourself

    Take full control of how buyers see your home on Zillow by listing For Sale by Owner (FSBO).

    List your home

    What's special

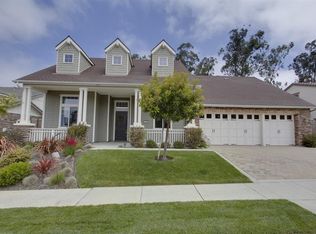
    Presenting the Cabrillo, a beautiful Estate home, located on one of the most prestigious golf course lots in all of Trilogy, featuring exquisite multiple fairway and lake views that will knock your socks off! You’ll never tire of the magnificent views from the expansive covered patio - it will become your “go-to” place to relax and enjoy some local wine, or entertain your friends and family in true Trilogy style. At 3,219 sq. ft, this spectacular 3 bedroom, 3.5 bath home features large, spacious rooms, extra high ceilings, transom windows, and is loaded with nearly $350,000 in lot premiums and designer upgrades. When you walk in the front door you are met with a sea of windows looking out over the incredible view. Head back to the kitchen where you’ll find a large granite topped island with seating for 5, GE Monogram 48” built-in refrigerator, stainless cooktop, wall oven, microwave, warming drawer, rich maple cabinetry with roll-out shelves at base, and granite countertops. The kitchen looks out over the two dining areas (one formal, one casual), and the family room with a gorgeous built-in entertainment center/fireplace - best of all, the incredible views are front and center - how fabulous is that! This home was definitely built with entertaining in mind - the options are endless for formal, casual and holiday get-togethers. When it’s time to retire, your master suite awaits, featuring a spacious bedroom with fabulous views and direct access to the covered patio, plus a luxurious spa bath with tile shower, dual sinks with rubbed bronze fixtures and granite counters, and two walk-in closets. Completing the first floor is a 2nd bedroom with full en-suite bathroom, a formal living room, a den/office with built-in bookcase and desk, a laundry and convenient powder room. Upstairs is a private guest suite comprised of a bedroom and full en-suite bathroom, providing your overnight guests with the ultimate in privacy. Add to this a 3-car tandem garage, air-conditioning, and so much more! To top it off, this beautiful Estate home is located on one of the best streets in Trilogy with resort style amenities just a short walk away.

    Zillow last checked:

    Listing updated:

    Listed by:

    Molly Murphy DRE #01973035 805-363-1662,

    Compass California, Inc.-PB,

    Stacy Murphy DRE #01280894 949-300-8084,

    Compass California, Inc.-PB

    Bought with:

    Molly Murphy, DRE #01973035

    Compass California, Inc.-PB

    Source: CRMLS,MLS#: PI23217175MLS LogoOriginating MLS: California Regional MLS

    Facts & features

    Interior

    Bedrooms & bathrooms
    • Bedrooms: 3
    • Bathrooms: 4
    • Full bathrooms: 3
    • 1/2 bathrooms: 1
    • Main level bathrooms: 3
    • Main level bedrooms: 2
    Rooms
    • Room types: Bedroom, Den, Entry/Foyer, Primary Bedroom, Other, Dining Room
    Primary bedroom
    • Features: Main Level Primary
    Bedroom
    • Features: Bedroom on Main Level
    Kitchen
    • Features: Built-in Trash/Recycling, Butler's Pantry, Granite Counters, Kitchen Island, Kitchen/Family Room Combo, Utility Sink
    Other
    • Features: Walk-In Closet(s)
    Heating
    • Central
    Cooling
    • Central Air
    Appliances
    • Laundry: Inside, Laundry Room
    Features
    • Built-in Features, Ceiling Fan(s), Separate/Formal Dining Room, Eat-in Kitchen, Granite Counters, High Ceilings, Open Floorplan, Pantry, Recessed Lighting, Wired for Data, Wired for Sound, Bedroom on Main Level, Main Level Primary, Walk-In Closet(s)
    • Flooring: Carpet, Tile
    • Has fireplace: Yes
    • Fireplace features: Family Room, Living Room
    • Common walls with other units/homes: No Common Walls
    Interior area
    • Total interior livable area: 3,219 sqft

    Property

    Parking
    • Total spaces: 3
    • Parking features: Driveway, Garage
    • Attached garage spaces: 3
    Features
    • Levels: Two
    • Stories: 2
    • Entry location: Front
    • Patio & porch: Open, Patio
    • Pool features: Association
    • Has spa: Yes
    • Spa features: Association
    • Has view: Yes
    • View description: Golf Course, Panoramic, Trees/Woods
    Lot
    • Size: 9,025 Square Feet
    • Features: Back Yard, Front Yard
    Details
    • Parcel number: 091504032
    • Zoning: RSF
    • Special conditions: Standard
    • Horse amenities: Riding Trail

    Construction

    Type & style
    • Home type: SingleFamily
    • Property subtype: Single Family Residence
    Materials
    • Foundation: Slab
    Condition
    • New construction: No
    • Year built: 2006

    Utilities & green energy

    • Sewer: Private Sewer
    • Water: Private

    Community & HOA

    Community
    • Features: Biking, Curbs, Golf, Gutter(s), Hiking, Horse Trails, Lake, Park, Street Lights, Sidewalks
    • Subdivision: Trilogy(600)
    HOA
    • Has HOA: Yes
    • Amenities included: Bocce Court, Clubhouse, Fitness Center, Fire Pit, Golf Course, Maintenance Grounds, Horse Trails, Meeting Room, Meeting/Banquet/Party Room, Maintenance Front Yard, Barbecue, Picnic Area, Playground, Pickleball, Pool, Sauna, Spa/Hot Tub, Tennis Court(s)
    • HOA fee: $477 monthly
    • HOA name: CCMA/WMA
    • HOA phone: 805-343-7508
    Location
    • Region: Nipomo

    Financial & listing details

    • Price per square foot: $528/sqft
    • Tax assessed value: $1,734,000
    • Annual tax amount: $18,453
    • Date on market: 11/27/2023
    • Cumulative days on market: 150 days
    • Listing terms: Cash,Conventional,1031 Exchange

    Price history

    DateEventPrice
    3/8/2024Sold$1,700,000-5.5%$528/sqft
    Source: CRMLS #PI23217175 Report a problem
    2/25/2024Pending sale$1,799,000$559/sqft
    Source: CRMLS #PI23217175 Report a problem
    11/28/2023Listed for sale$1,799,000+80.8%$559/sqft
    Source: CRMLS #PI23217175 Report a problem
    3/13/2015Sold$995,000-9.1%$309/sqft
    Source: Public Record Report a problem
    1/17/2015Listed for sale$1,095,000+1.7%$340/sqft
    Source: Coastal Community Builders, Inc. #1050231 Report a problem
    7/26/2006Sold$1,077,000$335/sqft
    Source: Public Record Report a problem

    Public tax history

    YearProperty taxesTax assessment
    2025$18,453 +50.9%$1,734,000 +47.9%
    2024$12,227 +1.2%$1,172,386 +2%
    2023$12,085 +1.5%$1,149,399 +2%
    2022$11,901 +0.2%$1,126,862 +2%
    2021$11,878 +1.2%$1,104,768 +1%
    2020$11,742 +0.6%$1,093,441 +2%
    2019$11,668 +1.2%$1,072,002 +2%
    2018$11,528 +1.9%$1,050,983 +2%
    2017$11,310 +6%$1,030,376 +2%
    2016$10,666 $1,010,173 -7.3%
    2015$10,666 +20.8%$1,090,000 +29%
    2014$8,830 $845,000
    2012-- $845,000
    2011-- $845,000 -4%
    2010-- $880,000
    2009-- $880,000 -9.5%
    2008-- $972,000 -9.7%
    2007-- $1,076,500 +87.2%
    2006-- $574,986
    Find assessor info on the county website

    Neighborhood: 93444

    Nearby schools

    GreatSchools rating
    Get pre-qualified for a loan
    At Zillow Home Loans, we can pre-qualify you in as little as 5 minutes with no impact to your credit score.

    An equal housing lender. NMLS #10287.

    Sell for more on Zillow
    Get a Zillow Showcase℠ listing at no additional cost and you could sell for .
    $1,772,300
    2% more
    +$35,446
    With Zillow Showcase(estimated)
    $1,807,746