Skip main navigation
Sold for $1,550,000
  • Listed by: RE/MAX One • Kris Myers • Contact: 818-421-9616
    Bought with: RE/MAX One
    $1,550,000

    1742 Vista Del Mar Dr, Ventura, CA 93001

    2beds
    1,782sqft
    Single Family Residence
    Built in 1951
    9,061 Square Feet Lot
    $1,718,900 Zestimate®
    $870/sqft
    $4,090 Estimated rent

    Home value

    $1,718,900

    $1.60M - $1.87M

    $4,090/mo

    Zestimate® history
    Loading
    Loading...

    Owner options

    List your home for rent

    $4,090/mo

    Rent Zestimate®

    Find your next renter with Zillow Rental Manager. Plus, with online applications, you can quickly screen prospective tenants – for free.

    Learn more

    $4,090/mo

    Rent Zestimate®

    Refinance and save

    $9,941/mo

    Est. payment

    Refinancing to a lower rate could help reduce your monthly payments and save thousands over the life of the loan.

    See today's rates

    $9,941/mo

    Est. payment

    Explore your selling options

    Work with a Zillow partner agent

    Leverage their expertise and Zillow's premium Showcase listings to get your home seen by more buyers.

    Get started

    List with your own agent

    Get your home in front of millions of buyers by listing it on Zillow.

    Learn how to do it

    Sell it yourself

    Take full control of how buyers see your home on Zillow by listing For Sale by Owner (FSBO).

    List your home

    What's special

    Cozy fireplaceVista del mar residenceModern livingGuest roomSpacious primary suiteSeparate front denPull - down ladder
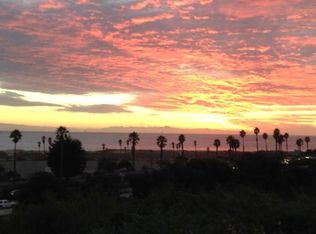
    Indulge in breathtaking white water ocean views from the sought-after Vista Del Mar residence. Step onto the expansive Trex deck encircling the home, providing ample space for all your entertainment needs. Inside, embrace the grandeur of modern living with gleaming hardwood floors and crown moulding throughout. The vast living room, complete with a cozy fireplace, seamlessly flows into the formal dining area and kitchen. Adorned with granite countertops, stainless steel appliances, and custom-built cabinets, the kitchen also features a convenient breakfast counter. A separate front den, discreetly tucked away with a pocket door for added privacy, doubles as a guest room and offers direct access to the deck. The spacious primary suite boasts a cedar-lined walk-in closet, a second mirrored wardrobe closet, and built-in custom shelves and dresser drawers, eliminating the need for additional furniture. Enjoy the convenience of a full bathroom with a walk-in shower. The second bedroom also maximizes space with built-in dresser drawers, shelves, and a mirrored wardrobe closet, while the second full bathroom offers a luxurious jetted tub with a shower. Ideal for home business endeavors, the private office includes a door leading to the side yard. The large laundry room is equipped with built-in cabinets, shelves, and a pull-down ladder to the attic for extra storage. Outside, discover a versatile shed featuring a workbench, skylight, and ample shelving, perfect for a workshop. A two-car garage completes this exceptional property, just a short walk from the beach.

    Zillow last checked:

    Listing updated:

    Listed by:

    Kris Myers DRE #01149394 818-421-9616,

    RE/MAX One,

    Keith Myers DRE #00870958 818-832-2626,

    RE/MAX One

    Bought with:

    Kris Myers, DRE #01149394

    RE/MAX One

    Source: CRMLS,MLS#: SR24088028MLS LogoOriginating MLS: California Regional MLS

    Facts & features

    Interior

    Bedrooms & bathrooms
    • Bedrooms: 2
    • Bathrooms: 2
    • Full bathrooms: 2
    • Main level bathrooms: 3
    • Main level bedrooms: 2
    Rooms
    • Room types: Den, Kitchen, Laundry, Living Room, Primary Bathroom, Primary Bedroom, Office, Other, Dining Room
    Primary bedroom
    • Features: Primary Suite
    Bathroom
    • Features: Jetted Tub, Tub Shower, Walk-In Shower
    Cooling
    • See Remarks
    Appliances
    • Included: Tankless Water Heater
    • Laundry: Inside, Laundry Room
    Features
    • Breakfast Bar, Ceiling Fan(s), Crown Molding, Separate/Formal Dining Room, Granite Counters, Open Floorplan, See Remarks, Primary Suite
    • Doors: Sliding Doors
    • Has fireplace: Yes
    • Fireplace features: Living Room
    • Common walls with other units/homes: No Common Walls
    Interior area
    • Total interior livable area: 1,782 sqft

    Property

    Parking
    • Total spaces: 2
    • Parking features: Garage
    • Attached garage spaces: 2
    Features
    • Levels: One
    • Stories: 1
    • Entry location: ground
    • Patio & porch: Deck, See Remarks, Wrap Around
    • Pool features: None
    • Spa features: None
    • Has view: Yes
    • View description: Bluff, Ocean
    • Has water view: Yes
    • Water view: Ocean
    Lot
    • Size: 9,061 Square Feet
    • Features: Gentle Sloping
    Details
    • Additional structures: Shed(s), Workshop
    • Parcel number: 0760031130
    • Zoning: R1-7
    • Special conditions: Standard

    Construction

    Type & style
    • Home type: SingleFamily
    • Property subtype: Single Family Residence
    Condition
    • New construction: No
    • Year built: 1951

    Utilities & green energy

    • Sewer: Public Sewer
    • Water: Public

    Community & HOA

    Community
    • Features: Biking
    • Senior community: Yes
    Location
    • Region: Ventura

    Financial & listing details

    • Price per square foot: $870/sqft
    • Tax assessed value: $1,612,620
    • Date on market: 5/2/2024
    • Cumulative days on market: 4 days
    • Listing terms: Submit

    Price history

    DateEventPrice
    6/6/2024Sold$1,550,000$870/sqft
    Source: CRMLS #SR24088028 Report a problem
    5/13/2024Pending sale$1,550,000$870/sqft
    Source: CRMLS #SR24088028 Report a problem
    5/7/2024Contingent$1,550,000$870/sqft
    Source: CRMLS #SR24088028 Report a problem
    5/2/2024Listed for sale$1,550,000$870/sqft
    Source: CRMLS #SR24088028 Report a problem

    Public tax history

    YearProperty taxesTax assessment
    2026-- $1,612,620 +2%
    2025$17,330 +120.8%$1,581,000 +117.9%
    2024$7,849 $725,706 +2%
    2023$7,849 +7.4%$711,477 +2%
    2022$7,307 +2%$697,527 +2%
    2021$7,166 +1%$683,850 +1%
    2020$7,097 +1.9%$676,840 +2%
    2019$6,964 +1.7%$663,570 +2%
    2018$6,847 +2.2%$650,560 +2%
    2017$6,701 +2%$637,805 +2%
    2016$6,569 +1.1%$625,300 +1.5%
    2015$6,499 +1.7%$615,909 +2%
    2014$6,391 $603,846 +0.5%
    2013-- $601,120 +2%
    2012-- $589,334 +2%
    2011-- $577,779 +0.5%
    2009-- $574,828 +6.1%
    2007-- $542,009 +3.1%
    2006-- $525,539 +13.2%
    2005-- $464,255 +3.9%
    2003-- $446,813 +7.7%
    2002-- $415,000 +18.2%
    2001$3,736 +2.3%$351,000 +2.3%
    2000$3,654 $343,000
    Find assessor info on the county website

    Neighborhood: Midtown

    Nearby schools

    GreatSchools rating
    Get a cash offer in 3 minutes
    Find out how much your home could sell for in as little as 3 minutes with a no-obligation cash offer.
    Estimated market value
    $1,718,900
    Get a cash offer in 3 minutes
    Find out how much your home could sell for in as little as 3 minutes with a no-obligation cash offer.
    Estimated market value
    $1,718,900