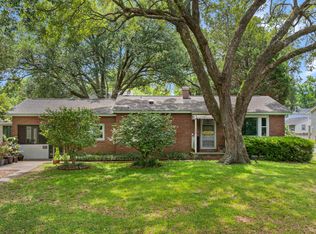
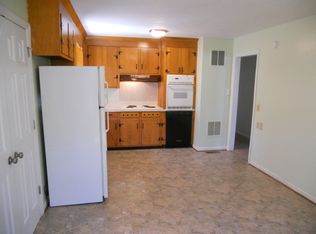
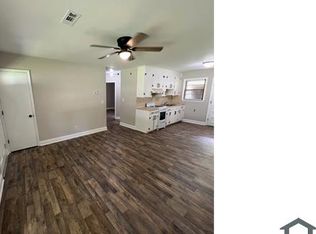
New Construction in the Orange Grove Estates neighborhood starting soon! Featuring the Kensington floorplan...a 2 story home with an attached 2 car garage. At 1725 sq feet, the home lives great with an open floorplan, upstairs master bedroom with private bathroom, 2 guest rooms with shared full bathroom, laundry room & back yard patio area. Features include: vinyl siding ~ 30 year architectural shingles ~ radiant roof barrier ~ 14 SEER Trane HVAC - tankless Gas water heater ~ carpet with 8 lb pad throughout the home ~ tile entryway & kitchen floors ~ 9' smooth ceilings on 1st floor, 8' on 2nd floor ~ granite counters in kitchen & bathrooms ~ tile floors in baths ~ stained cabinets with 42'' upper cabinets ~ stainless steel appliance package with Gas range ~ home automation system & more. Below are more details about building a home with NEW LEAF BUILDERS and the entire process. HOME DESIGN - Each homeowner will receive up to 4 hours with the interior design team to customize their home to fit their needs & desires in regard to home selections, cabinet features, countertop selections, lighting choices, landscaping and smart house features. ENERGY FEATURES - programmable thermostats ~ Navien external tankless water heater ~ radiant roof barrier ~ single hung Low-E windows~ eStar appliances ~ 14 SEER Trane HVAC ~ Low VOC paint and more. HOME AUTOMATION FEATURES - each New Leaf home receives a home automation system so you can control many items from your phone such as your thermostat, garage doors, select light locations, door lock along with a doorbell camera. This is the brains to run your home and is expandable for many other options. KITCHEN FEATURES: granite or quartz counters ~ undermount stainless steel sink ~ stainless steel Frigidaire appliances with gas range ~ stained cabinets with 42" upper cabinets ~ Delta faucet ~ 1/2 HP garbage disposal and more. INTERIOR FEATURES: ceramic tile flooring in entryway and kitchen ~ high quality carpet with 8 lb. pad in living areas, bedrooms and stairs ~ 9' first floor & 8' second floor ceilings ~ 5" baseboards ~ multiple crown & door/window trim options ~ interior door options ~ window & door trim ~ ceramic tile floors in bath and laundry room and more. MASTER BATHROOM FEATURES: stained cabinets with choice of hardware ~ granite quartz counters ~ tiled shower with framed shower door ~ stained cabinets ~ Delta faucet and more. EXTERIOR FEATURES: Designer vinyl siding with color options ~ 30 year architectural shingles ~ 2 outside hose-bibs ~ covered front porch with rear patio ~ landscaped yard ~ 2 car attached garage with wi-fi controlled garage door openers ~ raised slab foundation and more. CONSTRUCTION PROCESS: 4 hours of interior design consultation ~ builder 1 year warranty ~ homeowner walks at 30 days and 11 months ~ one year termite bond ~ home owner orientation walks before closing.
This property is not currently displayed as for sale or rent on Zillow. This may be different from what's on other websites or public sources.