Competitively priced to help you attain your own creative vision. This spacious 1,456 sq. ft. manufactured home maximizes comfort, functionality, & privacy in a thoughtfully designed split-bedroom floor plan. 3 bedrooms, 2 bathrooms, & both a living room & separate family room, offer ample space to relax & enjoy everyday living. A generously sized primary suite offers a walk-in closet & private ensuite bathroom complete with both a walk-in shower & a walk-in soaking tub for added comfort & accessibility. Step outside to enjoy the fully fenced backyard & a covered, mostly enclosed, front porch- perfect for relaxing in every season. Dual driveways, a spacious 2-car tandem carport, & an attached rear workshop provide abundant parking and room for hobbies or projects. Two large storage sheds (included) offer even more space to keep everything organized & clutter free. Located on a leased lot in the desirable Oak Crest community, residents enjoy access to outstanding amenities including... a clubhouse, fitness center, swimming pool, playground, pavilion, pickleball courts, & RV storage. Conveniently situated near a variety of shopping, dining, & everyday conveniences. As an added bonus: homes in this community may be rented, making this an excellent opportunity for both owner-occupants & investors alike.
Active
$80,000
1742 W Dartmouth Cir, Coeur D Alene, ID 83815
3beds
2baths
1,456sqft
Manufactured Home
Built in 1988
-- sqft lot
$-- Zestimate®
$55/sqft
$-- HOA
What's special
Attached rear workshopWalk-in showerDual drivewaysFully fenced backyardWalk-in closetGenerously sized primary suitePrivate ensuite bathroom
- 98 days |
- 1,679 |
- 127 |
Zillow last checked:
Listing updated:
Listed by:
Beth Ross 208-651-1051,
Coldwell Banker Schneidmiller Realty
Source: Coeur d'Alene MLS,MLS#: 26-4618
Facts & features
Interior
Bedrooms & bathrooms
- Bedrooms: 3
- Bathrooms: 2
- Main level bathrooms: 2
- Main level bedrooms: 3
Heating
- Natural Gas, Electric, Forced Air, Furnace
Appliances
- Included: Electric Water Heater, Washer, Refrigerator, Dishwasher
- Laundry: Washer Hookup
Features
- Flooring: Laminate, Vinyl, Carpet
- Has basement: No
- Has fireplace: No
- Common walls with other units/homes: No Common Walls
Interior area
- Total structure area: 1,456
- Total interior livable area: 1,456 sqft
Property
Features
- Exterior features: Lighting, Lawn
- Has view: Yes
- View description: Neighborhood
Lot
- Features: Open Lot, Level
Details
- Additional structures: Shed(s)
- Parcel number: MKT000A20130
- On leased land: Yes
- Zoning: MH IN COURTS
Construction
Type & style
- Home type: MobileManufactured
- Property subtype: Manufactured Home
Materials
- T1-11
- Roof: Composition,Metal
Condition
- Year built: 1988
Utilities & green energy
- Sewer: Public Sewer
- Water: Public
Community & HOA
Community
- Subdivision: Oakcrest
HOA
- Has HOA: No
Location
- Region: Coeur D Alene
Financial & listing details
- Price per square foot: $55/sqft
- Tax assessed value: $135,406
- Annual tax amount: $423
- Date on market: 7/8/2026
- Road surface type: Paved
Estimated market value
Not available
Estimated sales range
Not available
Not available
Price history
| Date | Event | Price |
|---|---|---|
| 7/8/2026 | Listed for sale | $80,000$55/sqft |
Source:  Coeur d'Alene MLS #26-4618 Report a problem Coeur d'Alene MLS #26-4618 Report a problem | ||
| 5/14/2026 | Pending sale | $80,000$55/sqft |
Source: Coeur d'Alene MLS #26-4618 Report a problem | ||
| 5/8/2026 | Listed for sale | $80,000$55/sqft |
Source: Coeur d'Alene MLS #26-4618 Report a problem | ||
Public tax history
| Year | Property taxes | Tax assessment |
|---|---|---|
| 2025 | $423 -5.3% | $67,703 -8.7% |
| 2024 | $447 +8.9% | $74,164 -3.3% |
| 2023 | $411 -18.6% | $76,678 -4.4% |
| 2022 | $505 +11.9% | $80,204 -12% |
| 2021 | $451 -15.1% | $91,168 +9.1% |
| 2020 | $531 +3.9% | $83,539 -0.7% |
| 2019 | $511 -3.7% | $84,092 +18.2% |
| 2018 | $531 +15.5% | $71,136 |
| 2017 | $460 +8.6% | -- |
| 2016 | $423 +7.2% | -- |
| 2015 | $395 | -- |
| 2013 | $395 | $34,222 -5.2% |
| 2011 | -- | $36,104 -18.4% |
| 2010 | -- | $44,219 |
Find assessor info on the county website
Monthly payment
Climate risks
Neighborhood: 83815
Nearby schools
GreatSchools rating
- 6/10Skyway Elementary SchoolGrades: PK-5Distance: 0.9 mi
- 7/10Woodland Middle SchoolGrades: 6-8Distance: 0.5 mi
- 6/10Lake City High SchoolGrades: 9-12Distance: 0.5 mi
- $83,3002 bd2 ba924 sqft1756 W Dartmouth Cir, Coeur D Alene, ID 83815Off Market
- $87,500-- bd-- ba938 sqft1770 W Dartmouth Cir, Coeur D Alene, ID 83815Off Market
- $118,000-- bd-- ba1.1k sqft1726 W Dartmouth Cir, Coeur D Alene, ID 83815Off Market
- $87,200-- bd-- ba938 sqft1778 W Dartmouth Cir, Coeur D Alene, ID 83815Off Market
- $68,200-- bd-- ba924 sqft1749 W Dartmouth Cir, Coeur D Alene, ID 83815Off Market
- $137,9003 bd2 ba1.6k sqft1737 W Dartmouth Cir, Coeur D Alene, ID 83815Off Market
- $171,400-- bd-- ba1.5k sqft1710 W Dartmouth Cir, Coeur D Alene, ID 83815Off Market
- $--2 bd2 ba938 sqft1784 W Dartmouth Cir, Coeur D Alene, ID 83815Sold
Similar homes
- $79,0002 bd2 ba924 sqft4918 W Cougar Cir, Coeur D Alene, ID 83815For Sale
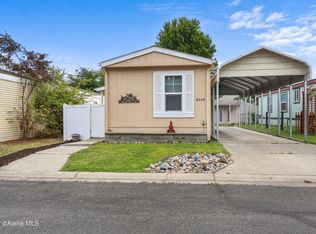 MLS ID #26-6375, Cody Spencer, eXp Realty. Coeur d'Alene MLS
 - $59,9003 bd2 ba1k sqft1710 W Yorkshire Ave, Coeur D Alene, ID 83815For Sale
 MLS ID #26-8278, Beth Strand, Lakeshore Realty. Coeur d'Alene MLS
 - $100,0003 bd1 ba924 sqft1741 W Windsor Ave, Coeur D Alene, ID 83815For Sale
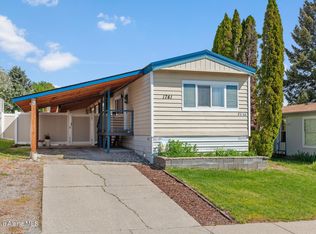 MLS ID #26-4577, Jan Leaf, Coldwell Banker Schneidmiller Realty. Coeur d'Alene MLS
 - $57,0002 bd2 ba924 sqft5487 N Burkshire Ave, Coeur D Alene, ID 83815For Sale
 MLS ID #26-6007, Kristen Annette Ellis, Berkshire Hathaway HomeServices Jacklin Real Estate. Coeur d'Alene MLS
 - $99,0003 bd2 ba1.5k sqft2206 W Oxford Cir, Coeur D Alene, ID 83815ActiveMLS ID #98984601, Philip Barnett, Best Choice Realty LLC. IMLS
- $120,0003 bd2 ba1k sqft1671 W Essex Ct, Coeur D Alene, ID 83815For SaleMLS ID #26-8252, Christine Matheny, CENTURY 21 Beutler & Associates. Coeur d'Alene MLS
- $73,0002 bd1 ba924 sqft1724 W Marlborough Ave, Coeur D Alene, ID 83815For SaleMLS ID #26-1446, Kris Arnett, Windermere/Coeur d'Alene Realty Inc. Coeur d'Alene MLS
- $67,4002 bd2 ba924 sqft2489 W Plymouth Cir, Coeur D Alene, ID 83815For SaleMLS ID #26-1405, Brandon Marchand, Keller Williams Spokane. Coeur d'Alene MLS
- $120,0003 bd2 ba1.8k sqft1772 W Windsor Ave, Coeur D Alene, ID 83815For SaleMLS ID #26-2571, Christine Matheny, CENTURY 21 Beutler & Associates. Coeur d'Alene MLS
- $115,0003 bd2 ba940 sqft2065 W Windermere Ave, Coeur D Alene, ID 83815For SaleMLS ID #26-7563, Christine Matheny, CENTURY 21 Beutler & Associates. Coeur d'Alene MLS
- $59,0002 bd1 ba938 sqft1949 W Dartmouth Cir #A1-27, Coeur D Alene, ID 83815For SaleMLS ID #25-10767, Candy S Burns, Keller Williams Realty Coeur d'Alene. Coeur d'Alene MLS
- $85,0003 bd2 ba924 sqft9128 N Starr Loop, Hayden Lake, ID 83835For SaleMLS ID #26-6716, Reid Abercrombie, Silvercreek Realty Group, LLC. Coeur d'Alene MLS
- $69,9002 bd1 ba924 sqft741 W Kentucky Ave, Hayden Lake, ID 83835For SaleMLS ID #26-8186, Danielle Lopez, PureWest Real Estate. Coeur d'Alene MLS
- $89,3003 bd2 ba1.1k sqft3075 E Collingwood Ave, Post Falls, ID 83854For SaleMLS ID #26-5258, Megan Mongeau, Berkshire Hathaway HomeServices Jacklin Real Estate. Coeur d'Alene MLS
- $85,0002 bd2 ba924 sqft10657 N Benoit St, Hayden Lake, ID 83835For SaleMLS ID #26-2984, Chad Hall, The Experience Northwest. Coeur d'Alene MLS
- $92,0002 bd1 ba924 sqft9090 N Runkle Rd, Hayden Lake, ID 83835For SaleMLS ID #26-6390, Shari Knudtsen, Windermere/Coeur d'Alene Realty Inc - PF. Coeur d'Alene MLS
- $90,0002 bd2 ba980 sqft118 E Midtown Ln, Hayden Lake, ID 83835For SaleMLS ID #26-1006, Josiah Remington, Coldwell Banker Schneidmiller Realty. Coeur d'Alene MLS
- $85,0003 bd2 ba1k sqft21725 E Wellesley Ave Trailer 50, Otis Orchards, WA 99027For SaleMLS ID #202615173, Ronda Swanson, Windermere Liberty Lake. SMLS as distributed by MLS GRID
- $70,0002 bd1 ba910 sqft8570 N Hayden Pines Way, Hayden Lake, ID 83835For SaleMLS ID #26-6732, Jennifer Ivey, Tomlinson Sotheby's International Realty (Idaho). Coeur d'Alene MLS
- $74,9003 bd1 ba832 sqft1200 N Maranatha Dr #3, Post Falls, ID 83854For SaleMLS ID #26-6632, Alicia Rettstatt, Avalon 24 Real Estate. Coeur d'Alene MLS
