An absolute RARE opportunity to purchase an IMPECCABLE property. This 77.99 acre paradise includes a 4,385 total sq ft. all brick rambler built in 2004, a 40’ x 80’ barn, 49 acres registered in Virginia State Forestry Program (Loblolly pines ready for new owner to harvest for a profit). In 2012 additional roofing, concrete walkways, and basement walkout/covered roofing area were installed. Currently ten-acre parcels may be sold from this 77.99 acre property but please verify with the County. The 77.99 secluded acres includes approximately 2 miles of fenced land divided into 3 sections for cattle plus a fenced garden area (with established asparagus bed). The miles of paths and access to Mountain Run Stream provides ability of excellent hunting (trophy deer, turkey and even bear), fishing (large and small mouth bass, channel catfish, and many other species), horseback riding, ATV riding, running/walking/hiking or perhaps even practicing your golf ball driving skills. Small cattle ponds have also been added. The stunning, impeccably maintained home has 4 bedrooms (large master on main level), 3 full baths (custom shower for master bedroom in 2010), large deck and patio, large 3 car garage and parking area for many vehicles. There is a large stone fireplace located in the great room and many beautiful views of fields and wood lines and partial mountain views throughout the house. A basement woodstove with fan ventilation to 1st floor lowers heating cost. Low monthly utility bill year-round! Also included is partial home gasoline and propane generator with remote start and a means to provide backup water to house or barn. The 2,347 sq. ft. walkout basement has plenty of room for storage, a large bedroom, family room and full bath. Water valves, faucets, freezer, and dishwasher were replaced in home in 2023. Home and barn have had maintained termite protection for life of home. Both AC units, washer, dryer and refrigerator were replaced in 2020. Water heater was replaced in 2017 with new water softener/conditioner systems installed in 2018. The 40’ x 80’ barn includes a 13’ x 9’ office with AC and Fridge, 13’ x 8‘ full bath, 13’ x 15’ storage room, and 11’ 9” x 43’ 9” concrete pad. All rooms are on concrete. Barn has a separate well from the house.
Sold for $1,350,000
$1,350,000
17420 Red Fox Run, Elkwood, VA 22718
4beds
3,110sqft
Farm
Built in 2004
77.99 Acres Lot
$1,383,300 Zestimate®
$434/sqft
$3,589 Estimated rent
Home value
$1,383,300
$1.23M - $1.55M
$3,589/mo
Zestimate® history
Owner options
List your home for rent
$3,589/mo
Rent Zestimate®
Find your next renter with Zillow Rental Manager. Plus, with online applications, you can quickly screen prospective tenants – for free.
$3,589/mo
Rent Zestimate®
Refinance and save
$7,897/mo
Est. payment
Refinancing to a lower rate could help reduce your monthly payments and save thousands over the life of the loan.
$7,897/mo
Est. payment
Explore your selling options
Work with a Zillow partner agent
Leverage their expertise and Zillow's premium Showcase listings to get your home seen by more buyers.
Get startedList with your own agent
Get your home in front of millions of buyers by listing it on Zillow.
Learn how to do itSell it yourself
Take full control of how buyers see your home on Zillow by listing For Sale by Owner (FSBO).
List your homeWhat's special
Zillow last checked:
Listing updated:
Listed by:
Heather Skowronsky 703-447-1967,
Samson Properties
Bought with:
John Madden, 0225183938
Samson Properties
Source: Bright MLS,MLS#: VACU2008810
Facts & features
Interior
Bedrooms & bathrooms
- Bedrooms: 4
- Bathrooms: 3
- Full bathrooms: 3
- Main level bathrooms: 2
- Main level bedrooms: 3
Rooms
- Room types: Dining Room, Primary Bedroom, Bedroom 2, Bedroom 3, Bedroom 4, Kitchen, Family Room, Great Room, Laundry, Recreation Room, Bathroom 2, Bathroom 3, Primary Bathroom
Basement
- Description: Percent Finished: 35.0
- Area: 2155
Heating
- Heat Pump, Electric, Wood
Cooling
- Central Air, Electric
Appliances
- Included: Microwave, Dishwasher, Dryer, Exhaust Fan, Extra Refrigerator/Freezer, Freezer, Ice Maker, Oven/Range - Electric, Refrigerator, Stainless Steel Appliance(s), Washer, Water Conditioner - Owned, Water Dispenser, Water Heater, ENERGY STAR Qualified Washer, ENERGY STAR Qualified Dishwasher, ENERGY STAR Qualified Freezer, ENERGY STAR Qualified Refrigerator, Water Treat System, Electric Water Heater
- Laundry: Laundry Room
Features
- Ceiling Fan(s), Entry Level Bedroom, Family Room Off Kitchen, Formal/Separate Dining Room, Eat-in Kitchen, Pantry, Primary Bath(s), Soaking Tub
- Flooring: Carpet, Wood
- Doors: Sliding Glass, Insulated
- Windows: Double Hung, Double Pane Windows
- Basement: Full,Heated,Partially Finished,Sump Pump,Walk-Out Access
- Number of fireplaces: 1
- Fireplace features: Stone, Wood Burning Stove
Interior area
- Total structure area: 4,502
- Total interior livable area: 3,110 sqft
- Finished area above ground: 2,347
- Finished area below ground: 763
Property
Parking
- Total spaces: 9
- Parking features: Garage Faces Side, Garage Door Opener, Driveway, Attached
- Attached garage spaces: 3
- Uncovered spaces: 6
Accessibility
- Accessibility features: None
Features
- Levels: Two
- Stories: 2
- Patio & porch: Patio, Deck, Porch
- Exterior features: Storage, Other
- Pool features: None
- Fencing: Barbed Wire,Board,Full,Wood
- Has view: Yes
- View description: Pasture, Pond, Trees/Woods
- Has water view: Yes
- Water view: Pond
- Waterfront features: River, Canoe/Kayak, Fishing Allowed
- Frontage type: Road Frontage
- Frontage length: Water Frontage Ft: 170
Lot
- Size: 77.99 Acres
- Features: Fishing Available, Hunting Available, Landscaped, Wooded, Pond, Private, Secluded, Stream/Creek, Subdivision Possible
Details
- Additional structures: Above Grade, Below Grade, Outbuilding, Feed Barn
- Parcel number: 45A 1 2
- Zoning: A1
- Special conditions: Standard
- Other equipment: Negotiable
Construction
Type & style
- Home type: SingleFamily
- Architectural style: Ranch/Rambler
- Property subtype: Farm
Materials
- Brick
- Foundation: Concrete Perimeter
Condition
- Excellent
- New construction: No
- Year built: 2004
Utilities & green energy
- Sewer: On Site Septic
- Water: Well
Community & HOA
Community
- Security: Smoke Detector(s)
- Subdivision: Stones Mill
HOA
- Has HOA: Yes
- Services included: Road Maintenance
Location
- Region: Elkwood
Financial & listing details
- Price per square foot: $434/sqft
- Tax assessed value: $686,400
- Annual tax amount: $3,775
- Date on market: 9/14/2024
- Listing agreement: Exclusive Right To Sell
- Listing terms: Cash,Conventional,Farm Credit Service,Private Financing Available
- Ownership: Fee Simple
- Crops included: Yes
Price history
| Date | Event | Price |
|---|---|---|
| 11/15/2024 | Sold | $1,350,000$434/sqft |
Source:  Bright MLS #VACU2008810 Report a problem Bright MLS #VACU2008810 Report a problem | ||
| 9/20/2024 | Pending sale | $1,350,000$434/sqft |
Source: Bright MLS #VACU2008710 Report a problem | ||
| 9/14/2024 | Listed for sale | $1,350,000$434/sqft |
Source: Bright MLS #VACU2008810 Report a problem | ||
Public tax history
| Year | Property taxes | Tax assessment |
|---|---|---|
| 2024 | $2,563 +2.2% | $545,400 |
| 2023 | $2,509 +4.9% | $545,400 +25.4% |
| 2022 | $2,391 | $434,800 |
| 2021 | $2,391 | $434,800 +12.7% |
| 2020 | -- | $385,800 |
| 2019 | -- | $385,800 +4.9% |
| 2018 | -- | $367,900 |
| 2017 | $2,448 | $367,900 +9.7% |
| 2016 | $2,448 | $335,300 |
| 2015 | $2,448 -17.7% | $335,300 -37.4% |
| 2014 | $2,974 | $535,700 -26.3% |
| 2012 | -- | $726,600 |
| 2011 | -- | $726,600 +5.9% |
| 2010 | -- | $686,100 |
| 2009 | -- | $686,100 -2% |
| 2008 | -- | $700,000 |
| 2006 | -- | $700,000 +52.1% |
| 2005 | -- | $460,100 +127.9% |
| 2004 | -- | $201,900 |
| 2003 | -- | $201,900 +111.6% |
| 2002 | -- | $95,400 |
| 2001 | -- | $95,400 |
Find assessor info on the county website
Neighborhood: 22718
Nearby homes
- $653,1003 bd3 ba2.1k sqft17353 Red Fox Run, Elkwood, VA 22718Off Market
- $114,000-- bd-- ba-- sqftRed Fox Run, Elkwood, VA 22718Off Market
- $858,8005 bd3 ba3.8k sqft17319 Red Fox Run, Elkwood, VA 22718Off Market
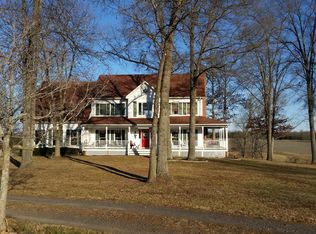
- $722,2004 bd3 ba3k sqft24065 Stones Mill Rd, Elkwood, VA 22718Off Market
- $1,134,3004 bd3 ba3.4k sqft17258 Red Fox Run, Elkwood, VA 22718Off Market
- $382,6003 bd1 ba1.2k sqft24210 Stones Mill Rd, Elkwood, VA 22718Off Market
- $1,442,8004 bd4 ba4.4k sqft23251 Stones Mill Rd, Elkwood, VA 22718Off Market
- $2,0001 bd1 ba608 sqft24311 Stones Mill Rd, Elkwood, VA 22718Off Market
Nearby schools
GreatSchools rating
- 6/10Pearl Sample Elementary SchoolGrades: PK-5Distance: 10.4 mi
- 5/10Floyd T Binns Middle SchoolGrades: 6-8Distance: 9.4 mi
- 3/10Eastern View High SchoolGrades: 9-12Distance: 6.9 mi
Schools provided by the listing agent
- Elementary: Pearl Sample
- Middle: Floyd T. Binns
- High: Eastern View
- District: Culpeper County Public Schools
Source: Bright MLS. This data may not be complete. We recommend contacting the local school district to confirm school assignments for this home.
Get a cash offer in 3 minutes
Find out how much your home could sell for in as little as 3 minutes with a no-obligation cash offer.
Estimated market value
$1,383,300
Get a cash offer in 3 minutes
Find out how much your home could sell for in as little as 3 minutes with a no-obligation cash offer.
Estimated market value
$1,383,300
- Virginia
- Culpeper County
- Elkwood
- 22718
- 17420 Red Fox Run
Nearby cities
Nearby zip codes
Other Elkwood Topics
