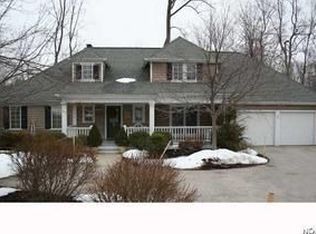
Canyon Lakes home with quality upgrades and a great floor plan! You'll love the dark-stained hardwood floors throughout most of the first floor. This home has so many features you would expect in a much more expensive home: dual staircases, first floor master, three-car garage, and finished lower level. The foyer is flanked by a handsome den with white custom built-ins and dining room, both with plantation shutters. The two-story great room is stunning, with a wall of windows and attractive fireplace wall with custom moldings and built-ins. The 24 by 15 kitchen has a quartz center island, stainless refrigerator, wine fridge and large eat-in area with access to the backyard patio. The expansive first floor master suite has a walk-in closet, bonus room and access to the patio; plus a large bathroom with dual sinks, private commode, tub and shower. Upstairs, you'll find a guest bedroom with its own bath, two bedrooms sharing a Jack-&-Jill, and another bonus room that makes a great nursery or office. The finished lower level has a full bath and two spacious recreation areas. The wooded lot provides a great deal of privacy for the patio and yard, and there's a three-car garage. Canyon Lakes is a sought-after neighborhood in the Kenston School District that offers public water and sewer, acres of open green space, and tennis courts. A wonderful place to call home!
This property is not currently displayed as for sale or rent on Zillow. This may be different from what's on other websites or public sources.