You must see this beautiful and meticulously kept 3 bedroom, 2.5 bath townhome in a picturesque cul-de-sac looking out onto the Magnolia Green Golf course. This is a much sort after end unit that has a floor plan that is open and transitionally appealing checking all the boxes for the combination of extraordinary interior design and matching curb appeal.. This end-unit townhouse features well-appointed windows, master crafted kitchen cabinetry, wide plank LVP wood floors, walk-in closets in each bedroom, and a large loft which could be a great office, play room or guest room. Downstairs you will find an open concept floorplan with a family room that has a gas fireplace. The backyard has a well-appointed patio and is perfect for your family outings and get-togethers. You will love the convenience of being right across from the golf course, restaurant, tennis courts, pickle ball courts, neighborhood park, and aquatic center. Magnolia Green is a master-planned community with resort style amenities and all your heart could desire and is located in the booming Moseley area of Chesterfield county. Come see what all the excitement is about!
Sold for $440,000
$440,000
17420 Wynstone Park Ln, Moseley, VA 23120
3beds
2,148sqft
Townhouse, Single Family Residence
Built in 2014
4,029 Square Feet Lot
$458,300 Zestimate®
$205/sqft
$2,602 Estimated rent
Home value
$458,300
$435,000 - $481,000
$2,602/mo
Zestimate® history
Owner options
List your home for rent
$2,602/mo
Rent Zestimate®
Find your next renter with Zillow Rental Manager. Plus, with online applications, you can quickly screen prospective tenants – for free.
$2,602/mo
Rent Zestimate®
Refinance and save
$3,380/mo
Est. payment
Refinancing to a lower rate could help reduce your monthly payments and save thousands over the life of the loan.
$3,380/mo
Est. payment
Explore your selling options
Work with a Zillow partner agent
Leverage their expertise and Zillow's premium Showcase listings to get your home seen by more buyers.
Get startedList with your own agent
Get your home in front of millions of buyers by listing it on Zillow.
Learn how to do itSell it yourself
Take full control of how buyers see your home on Zillow by listing For Sale by Owner (FSBO).
List your homeWhat's special
Gas fireplaceTennis courtsPickle ball courtsLarge loftExtraordinary interior designGuest roomNeighborhood park
Zillow last checked:
Listing updated:
Listed by:
Bill Nelson 804-484-0023,
Long & Foster REALTORS,
Gladys Monroe 804-814-6405,
Long & Foster REALTORS
Bought with:
Jennifer Hass, 0225235155
Providence Hill Real Estate
Source: CVRMLS,MLS#: 2319115 Originating MLS: Central Virginia Regional MLS
Originating MLS: Central Virginia Regional MLSFacts & features
Interior
Bedrooms & bathrooms
- Bedrooms: 3
- Bathrooms: 3
- Full bathrooms: 2
- 1/2 bathrooms: 1
Primary bedroom
- Description: Carpet, Cofered ceiling, walk-in closets
- Level: Second
- Dimensions: 15.1 x 15.2
Bedroom 2
- Description: Carpet, walk-in closet
- Level: Second
- Dimensions: 11.0 x 12.0
Bedroom 3
- Description: Carpet, wal-in closet
- Level: Second
- Dimensions: 11.0 x 12.0
Other
- Description: Finished garage
- Level: First
- Dimensions: 22.5 x 19.7
Other
- Description: Covered Porch
- Level: First
- Dimensions: 15.8 x 9.0
Other
- Description: Master bath, double vanity
- Level: Second
- Dimensions: 11.7 x 10.0
Other
- Description: Laundry Room
- Level: Second
- Dimensions: 5.3 x 9.6
Other
- Description: Loft
- Level: Second
- Dimensions: 13.6 x 9.11
Other
- Description: Full bath
- Level: Second
- Dimensions: 10.0 x 4.11
Additional room
- Description: Loft, carpet
- Level: Second
- Dimensions: 11.5 x 13.8
Additional room
- Description: Downstairs half bath
- Level: First
- Dimensions: 6.6 x 3.0
Dining room
- Description: LVP Flooring, pation acces
- Level: First
- Dimensions: 11.9 x 10.11
Family room
- Description: LVP, 3-member crown throughout downstairs
- Level: First
- Dimensions: 15.0 x 15.1
Other
- Description: Tub & Shower
- Level: Second
Half bath
- Level: First
Kitchen
- Description: LVP, granite, Stainless, Beautiful cabs.n
- Level: First
- Dimensions: 11.9 x 14.9
Office
- Description: walk-in closet; can be bedroom
- Level: First
- Dimensions: 9.0 x 12.1
Heating
- Electric, Zoned
Cooling
- Heat Pump, Zoned
Appliances
- Included: Down Draft, Double Oven, Dishwasher, Exhaust Fan, Electric Water Heater, Disposal, Ice Maker, Microwave, Oven, Range, Stove, ENERGY STAR Qualified Appliances
- Laundry: Washer Hookup
Features
- Bookcases, Built-in Features, Butler's Pantry, Breakfast Area, Bay Window, Tray Ceiling(s), Ceiling Fan(s), Dining Area, Eat-in Kitchen, Fireplace, Granite Counters, High Ceilings, Kitchen Island, Pantry, Cable TV, Walk-In Closet(s)
- Flooring: Laminate, Partially Carpeted
- Has basement: No
- Attic: Access Only,Floored
- Number of fireplaces: 1
- Fireplace features: Gas, Vented
Interior area
- Total interior livable area: 2,148 sqft
- Finished area above ground: 2,148
Property
Parking
- Total spaces: 2
- Parking features: Attached, Direct Access, Driveway, Garage, Garage Door Opener, Paved, Two Spaces
- Attached garage spaces: 2
- Has uncovered spaces: Yes
Features
- Levels: Two
- Stories: 2
- Patio & porch: Rear Porch
- Exterior features: Paved Driveway
- Pool features: Pool, Community
Lot
- Size: 4,029 Square Feet
- Features: Landscaped
Details
- Parcel number: 705668132800000
- Zoning description: R9
Construction
Type & style
- Home type: Townhouse
- Architectural style: Row House,Two Story,Transitional
- Property subtype: Townhouse, Single Family Residence
- Attached to another structure: Yes
Materials
- Drywall, HardiPlank Type, Stone, Wood Siding
- Roof: Composition,Shingle
Condition
- Resale
- New construction: No
- Year built: 2014
Utilities & green energy
- Sewer: None
- Water: Public
- Utilities for property: Sewer Not Available
Green energy
- Energy efficient items: Appliances
Community & HOA
Community
- Features: Common Grounds/Area, Clubhouse, Golf, Home Owners Association, Playground, Park, Pool, Street Lights, Tennis Court(s)
- Security: Fire Sprinkler System, Smoke Detector(s)
- Subdivision: Magnolia Green
HOA
- Has HOA: Yes
- Amenities included: Management
- Services included: Clubhouse, Maintenance Grounds, Recreation Facilities, Road Maintenance, Sewer, Snow Removal
- HOA fee: $728 quarterly
Location
- Region: Moseley
Financial & listing details
- Price per square foot: $205/sqft
- Tax assessed value: $410,400
- Annual tax amount: $3,340
- Date on market: 1/13/2026
- Ownership: Individuals
- Ownership type: Sole Proprietor
Price history
| Date | Event | Price |
|---|---|---|
| 10/18/2023 | Sold | $440,000+4.8%$205/sqft |
Source:  CVRMLS #2319115 Report a problem CVRMLS #2319115 Report a problem | ||
| 9/4/2023 | Pending sale | $420,000$196/sqft |
Source: CVRMLS #2319115 Report a problem | ||
| 8/26/2023 | Listed for sale | $420,000$196/sqft |
Source: CVRMLS #2319115 Report a problem | ||
Public tax history
| Year | Property taxes | Tax assessment |
|---|---|---|
| 2025 | $3,918 +1.7% | $440,200 +2.9% |
| 2024 | $3,851 +3.1% | $427,900 +4.3% |
| 2023 | $3,735 +11.8% | $410,400 +13.1% |
| 2022 | $3,340 +1% | $363,000 +4.3% |
| 2021 | $3,305 +2.4% | $347,900 +2.4% |
| 2020 | $3,228 +4.7% | $339,800 +4.7% |
| 2019 | $3,082 -7.6% | $324,400 +3.2% |
| 2018 | $3,336 +24.5% | $314,200 +5.7% |
| 2017 | $2,680 | $297,300 +6.5% |
| 2016 | $2,680 +11.6% | $279,200 +11.6% |
| 2015 | $2,401 +1216.3% | $250,100 +1216.3% |
| 2014 | $182 | $19,000 |
Find assessor info on the county website
Neighborhood: 23120
Nearby homes
- $411,7003 bd2 ba1.8k sqft17424 Wynstone Park Ln, Moseley, VA 23120Off Market
- $435,8003 bd2 ba2k sqft17412 Wynstone Park Ln, Moseley, VA 23120Off Market
- $457,8003 bd3 ba2.1k sqft17428 Wynstone Park Ln, Moseley, VA 23120Off Market
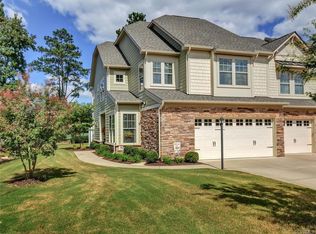
- $407,0003 bd2 ba1.8k sqft17408 Wynstone Park Ln, Moseley, VA 23120Off Market
- $5,1003.395 Acres17300 Memorial Tournament Dr, Moseley, VA 23120Off Market
- $403,1003 bd3 ba1.8k sqft17404 Wynstone Park Ln, Moseley, VA 23120Off Market
- $461,0003 bd2 ba2.1k sqft17432 Wynstone Park Ln, Moseley, VA 23120Off Market
- $442,8003 bd2 ba2k sqft17400 Wynstone Park Ln, Moseley, VA 23120Off Market
Nearby schools
GreatSchools rating
- 10/10Moseley ElementaryGrades: K-5Distance: 1.1 mi
- 8/10Tomahawk Creek Middle SchoolGrades: 6-8Distance: 6.1 mi
- 8/10Cosby High SchoolGrades: 9-12Distance: 1.9 mi
Schools provided by the listing agent
- Elementary: Moseley
- Middle: Tomahawk Creek
- High: Cosby
Source: CVRMLS. This data may not be complete. We recommend contacting the local school district to confirm school assignments for this home.
Get a cash offer in 3 minutes
Find out how much your home could sell for in as little as 3 minutes with a no-obligation cash offer.
Estimated market value
$458,300
Get a cash offer in 3 minutes
Find out how much your home could sell for in as little as 3 minutes with a no-obligation cash offer.
Estimated market value
$458,300
- Virginia
- Chesterfield County
- Moseley
- 23120
- 17420 Wynstone Park Ln
Nearby cities
Nearby zip codes
Other Moseley Topics
