Welcome home buyers and investors! Introducing an exquisite 2-bedroom condo nestled in the vibrant heart of Tinley Park! Boasting a prime location within walking distance to downtown Tinley Park and the Metra train station, this charming third-floor unit offers both convenience and comfort. Step inside to discover a meticulously maintained interior featuring a spacious kitchen adorned with light oak cabinets, ceramic tile flooring, and newer appliances including a refrigerator and countertops. The abundance of natural light streaming through the newer windows illuminates the space, while custom lighting and ceiling fans add a touch of elegance. This condo is not only aesthetically pleasing but also highly functional. With the convenience of an in-unit full-size washer and dryer, laundry day becomes a breeze. Plus, the property comes complete with a detached private garage (#3) featuring a newer door opener and an assigned exterior parking space (#6E), ensuring ample parking for residents and guests. What sets this condo apart is its exceptional value. This property presents an outstanding investment opportunity for savvy investors seeking a steady income stream as the unit can be rented. The monthly HOA covers a wide range of amenities, including cooking gas, heat, water, common insurance, parking, exterior maintenance, and garbage removal, making it an attractive option for both homeowners and investors alike. Outside, a covered balcony overlooks the serene courtyard, providing the perfect spot for relaxation or entertaining guests. Additionally, the proximity to downtown Tinley Park offers easy access to a variety of dining, shopping, and entertainment options, while nearby parks and trails provide ample opportunities for outdoor recreation. Don't miss out on this incredible opportunity to own a piece of Tinley Park's thriving community. Schedule your viewing today and experience the comfort and convenience this condo has to offer. Whether you're looking for your dream home or a lucrative investment, this property is sure to exceed your expectations. Contact us now to make it yours!
Closed
$160,000
17421 70th Ave APT 6E, Tinley Park, IL 60477
2beds
1,000sqft
Condominium, Single Family Residence
Built in 1971
-- sqft lot
$162,300 Zestimate®
$160/sqft
$1,914 Estimated rent
Home value
$162,300
$148,000 - $179,000
$1,914/mo
Zestimate® history
Owner options
List your home for rent
$1,914/mo
Rent Zestimate®
Find your next renter with Zillow Rental Manager. Plus, with online applications, you can quickly screen prospective tenants – for free.
$1,914/mo
Rent Zestimate®
Refinance and save
$1,498/mo
Est. payment
Refinancing to a lower rate could help reduce your monthly payments and save thousands over the life of the loan.
$1,498/mo
Est. payment
Explore your selling options
Work with a Zillow partner agent
Leverage their expertise and Zillow's premium Showcase listings to get your home seen by more buyers.
Get startedList with your own agent
Get your home in front of millions of buyers by listing it on Zillow.
Learn how to do itSell it yourself
Take full control of how buyers see your home on Zillow by listing For Sale by Owner (FSBO).
List your homeWhat's special
Meticulously maintained interiorSpacious kitchenCustom lightingAbundance of natural lightNewer windowsCeramic tile flooringCeiling fans
Zillow last checked:
Listing updated:
Listed by:
Rommi Achterhof, ABR,CCIM,CSC,RENE,SRS 708-289-4932,
Coldwell Banker Realty
Bought with:
Bernadeta Szczech
RE/MAX 10
Source: MRED as distributed by MLS GRID,MLS#: 12546196
Facts & features
Interior
Bedrooms & bathrooms
- Bedrooms: 2
- Bathrooms: 1
- Full bathrooms: 1
Rooms
- Room types: Balcony/Porch/Lanai
Primary bedroom
- Features: Flooring (Vinyl)
- Level: Main
- Area: 154 Square Feet
- Dimensions: 14X11
Bedroom 2
- Features: Flooring (Vinyl)
- Level: Main
- Area: 143 Square Feet
- Dimensions: 13X11
Balcony porch lanai
- Features: Flooring (Other)
- Level: Main
- Area: 60 Square Feet
- Dimensions: 10X6
Kitchen
- Features: Kitchen (Eating Area-Table Space, Pantry-Closet, Pantry, Updated Kitchen), Flooring (Ceramic Tile)
- Level: Main
- Area: 190 Square Feet
- Dimensions: 19X10
Laundry
- Features: Flooring (Ceramic Tile)
- Level: Main
- Area: 25 Square Feet
- Dimensions: 5X5
Living room
- Features: Flooring (Wood Laminate)
- Level: Main
- Area: 216 Square Feet
- Dimensions: 18X12
Heating
- Natural Gas, Baseboard
Cooling
- Wall Unit(s)
Appliances
- Included: Range, Microwave, Refrigerator, Washer, Dryer, Stainless Steel Appliance(s), Range Hood, Gas Cooktop, Gas Oven
- Laundry: Washer Hookup, In Unit, Common Area, In Kitchen
Features
- Storage, Open Floorplan, Pantry, Replacement Windows
- Flooring: Laminate
- Windows: Replacement Windows, Screens
- Basement: None
Interior area
- Total structure area: 0
- Total interior livable area: 1,000 sqft
Property
Parking
- Total spaces: 2
- Parking features: Asphalt, Garage Door Opener, Yes, Garage Owned, Detached, Assigned, Guest, Owned, Garage
- Garage spaces: 1
- Has uncovered spaces: Yes
Accessibility
- Accessibility features: No Disability Access
Features
- Exterior features: Balcony
Lot
- Features: Common Grounds, Cul-De-Sac, Landscaped, Mature Trees, Level
Details
- Additional structures: Garage(s)
- Parcel number: 28303110321011
- Special conditions: None
- Other equipment: Intercom, Ceiling Fan(s)
Construction
Type & style
- Home type: Condo
- Property subtype: Condominium, Single Family Residence
Materials
- Brick
- Foundation: Concrete Perimeter
- Roof: Asphalt
Condition
- New construction: No
- Year built: 1971
- Major remodel year: 2022
Details
- Builder model: 3RD FLOOR CONDO
Utilities & green energy
- Sewer: Public Sewer
- Water: Lake Michigan
Community & HOA
Community
- Features: Sidewalks, Street Lights
- Subdivision: Hartland Condos
HOA
- Has HOA: Yes
- Amenities included: Coin Laundry, Storage, Security Door Lock(s), Laundry, Intercom
- Services included: Heat, Water, Gas, Parking, Exterior Maintenance, Lawn Care, Scavenger, Snow Removal
- HOA fee: $310 monthly
Location
- Region: Tinley Park
Financial & listing details
- Price per square foot: $160/sqft
- Tax assessed value: $116,200
- Annual tax amount: $4,197
- Date on market: 1/16/2026
- Listing terms: Conventional
- Ownership: Condo
Price history
| Date | Event | Price |
|---|---|---|
| 4/14/2026 | Sold | $160,000-5.8%$160/sqft |
Source:  MRED as distributed by MLS GRID #12546196 Report a problem MRED as distributed by MLS GRID #12546196 Report a problem | ||
| 3/11/2026 | Contingent | $169,900$170/sqft |
Source: MRED as distributed by MLS GRID #12546196 Report a problem | ||
| 2/13/2026 | Price change | $169,900-2.9%$170/sqft |
Source: MRED as distributed by MLS GRID #12546196 Report a problem | ||
| 1/16/2026 | Listed for sale | $174,900+2.9%$175/sqft |
Source: MRED as distributed by MLS GRID #12546196 Report a problem | ||
| 7/8/2024 | Listing removed | -- |
Source: MRED as distributed by MLS GRID #12015653 Report a problem | ||
| 7/2/2024 | Listing removed | -- |
Source: MRED as distributed by MLS GRID #12096514 Report a problem | ||
| 6/28/2024 | Listed for rent | $1,600$2/sqft |
Source: MRED as distributed by MLS GRID #12096514 Report a problem | ||
| 6/19/2024 | Listed for sale | $169,900$170/sqft |
Source: MRED as distributed by MLS GRID #12015653 Report a problem | ||
| 6/13/2024 | Contingent | $169,900$170/sqft |
Source: MRED as distributed by MLS GRID #12015653 Report a problem | ||
| 6/11/2024 | Listed for sale | $169,900$170/sqft |
Source: MRED as distributed by MLS GRID #12015653 Report a problem | ||
| 6/10/2024 | Contingent | $169,900$170/sqft |
Source: MRED as distributed by MLS GRID #12015653 Report a problem | ||
| 5/27/2024 | Price change | $169,900-2.9%$170/sqft |
Source: MRED as distributed by MLS GRID #12015653 Report a problem | ||
| 5/19/2024 | Price change | $174,900-2.8%$175/sqft |
Source: MRED as distributed by MLS GRID #12015653 Report a problem | ||
| 5/10/2024 | Price change | $179,900-5.3%$180/sqft |
Source: MRED as distributed by MLS GRID #12015653 Report a problem | ||
| 4/1/2024 | Listed for sale | $189,900+46.1%$190/sqft |
Source: MRED as distributed by MLS GRID #12015653 Report a problem | ||
| 7/20/2022 | Sold | $130,000+0.1%$130/sqft |
Source: Public Record Report a problem | ||
| 6/19/2022 | Pending sale | $129,900$130/sqft |
Source:  RE/MAX International #11439163 Report a problem RE/MAX International #11439163 Report a problem | ||
| 6/18/2022 | Listed for sale | $129,900+51%$130/sqft |
Source: RE/MAX International #11439163 Report a problem | ||
| 4/19/2018 | Sold | $86,000-4.3%$86/sqft |
Source: Public Record Report a problem | ||
| 2/20/2018 | Pending sale | $89,900$90/sqft |
Source: RE/MAX Synergy #09737856 Report a problem | ||
| 1/18/2018 | Price change | $89,900-2.3%$90/sqft |
Source: RE/MAX Synergy #09737856 Report a problem | ||
| 11/2/2017 | Price change | $92,000-3.1%$92/sqft |
Source: RE/MAX Synergy #09737856 Report a problem | ||
| 9/26/2017 | Price change | $94,900-3.1%$95/sqft |
Source: RE/MAX Synergy #09737856 Report a problem | ||
| 9/1/2017 | Listed for sale | $97,900+5.4%$98/sqft |
Source: RE/MAX Synergy #09737856 Report a problem | ||
| 4/6/2016 | Listing removed | $92,900$93/sqft |
Source: RE/MAX Synergy #09167291 Report a problem | ||
| 3/16/2016 | Listed for sale | $92,900-1.2%$93/sqft |
Source: RE/MAX Synergy #09167291 Report a problem | ||
| 8/16/2002 | Sold | $94,000+10.6%$94/sqft |
Source: Public Record Report a problem | ||
| 2/13/2001 | Sold | $85,000+13.3%$85/sqft |
Source: Public Record Report a problem | ||
| 11/12/1996 | Sold | $75,000$75/sqft |
Source: Public Record Report a problem | ||
Public tax history
| Year | Property taxes | Tax assessment |
|---|---|---|
| 2024 | $4,197 +6.2% | $11,620 +0% |
| 2023 | $3,952 +18.8% | $11,619 +48.7% |
| 2022 | $3,328 +1% | $7,812 |
| 2021 | $3,293 +0.8% | $7,812 |
| 2020 | $3,268 -12.5% | $7,812 -12% |
| 2019 | $3,737 +64.9% | $8,875 |
| 2018 | $2,267 -27% | $8,875 -17.7% |
| 2017 | $3,107 +36.9% | $10,783 +39.3% |
| 2016 | $2,270 +4.5% | $7,743 |
| 2015 | $2,172 +0% | $7,743 |
| 2014 | $2,171 -8.9% | $7,743 -12.6% |
| 2013 | $2,385 +1.1% | $8,855 |
| 2012 | $2,358 -2% | $8,855 |
| 2011 | $2,406 -3.7% | $8,855 -28.2% |
| 2010 | $2,498 +9.8% | $12,335 |
| 2009 | $2,274 +6.2% | $12,335 -5% |
| 2008 | $2,141 +3.5% | $12,984 +41.1% |
| 2007 | $2,068 +4.8% | $9,200 |
| 2006 | $1,974 +13.3% | $9,200 |
| 2005 | $1,742 +0.3% | $9,200 +8.2% |
| 2004 | $1,736 +3.8% | $8,499 |
| 2003 | $1,672 +21.9% | $8,499 +13.3% |
| 2001 | $1,371 +1.7% | $7,500 |
| 2000 | $1,348 +2.7% | $7,500 |
| 1999 | $1,313 | $7,500 |
Find assessor info on the county website
Neighborhood: 60477
Nearby homes
- $150,5002 bd1 ba10k sqft17421 70th Ave APT 4E, Tinley Park, IL 60477Off Market
- $136,5002 bd1 ba900 sqft17421 70th Ave APT 4W, Tinley Park, IL 60477Sold
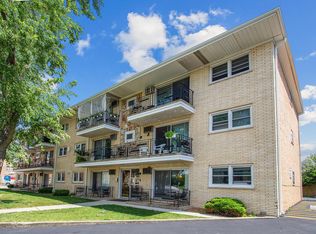
- $171,2002 bd1 ba10k sqft17421 70th Ave APT 5E, Tinley Park, IL 60477Off Market
- $161,4002 bd1 ba10k sqft17421 70th Ave APT 5W, Tinley Park, IL 60477Off Market
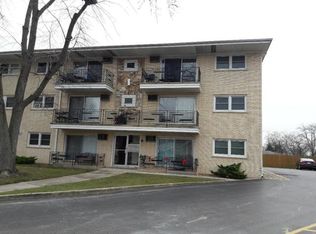
- $164,3002 bd1 ba1k sqft17421 70th Ave APT 6W, Tinley Park, IL 60477Sold
- $343,9002 bd1 ba10k sqft17421 70th Ave APT 1E, Tinley Park, IL 60477Off Market
- $160,2002 bd1 ba10k sqft17421 70th Ave APT 1W, Tinley Park, IL 60477Off Market
- $164,4002 bd1 ba900 sqft17421 70th Ave APT 2E, Tinley Park, IL 60477Off Market
Nearby schools
GreatSchools rating
- 8/10Bert H Fulton SchoolGrades: PK-5Distance: 0.6 mi
- 8/10Central Middle SchoolGrades: 6-8Distance: 0.9 mi
- 8/10Tinley Park High SchoolGrades: 9-12Distance: 1.1 mi
Schools provided by the listing agent
- Elementary: Bert H Fulton Elementary School
- Middle: Central Middle School
- High: Bremen High School
- District: 146
Source: MRED as distributed by MLS GRID. This data may not be complete. We recommend contacting the local school district to confirm school assignments for this home.
Get a cash offer in 3 minutes
Find out how much your home could sell for in as little as 3 minutes with a no-obligation cash offer.
Estimated market value
$162,300
Get a cash offer in 3 minutes
Find out how much your home could sell for in as little as 3 minutes with a no-obligation cash offer.
Estimated market value
$162,300
- Illinois
- Cook County
- Tinley Park
- 60477
- 17421 70th Ave Apartment 6E
Nearby cities
Nearby neighborhoods
Nearby zip codes
Other Tinley Park Topics
