SELLER IS MOTIVATED! Sensationally updated 5 bedroom, 4.5 bathroom stunner in the heart of Marylhurst. This home is the perfect combination of designer updates coupled with functionality and plenty of space for everyone. This stunning home boasts an open-concept design with high ceilings, rich hardwood floors, and abundant natural light. Ideal layout for multi-generational living, dual living spaces, and multiple bedrooms with on-suite set-ups. The gourmet kitchen, equipped with top-tier appliances and a spacious island, opens to a grand dining area perfect for entertaining. The serene primary suite offers a lavish backyard view, walk-in closet and fully remodeled oversized bathroom with a double vanity, walk-in shower and free-standing bathtub. Large bedrooms and a full bonus room area thoughtfully separated in its own wing of the house. Main level on-suite and home office perfectly situated with tons of privacy. Beautifully landscaped outdoor spaces provide an enchanting retreat. Oversized garage with tons of storage throughout. Situated near scenic parks and the Willamette River, this residence promises an unparalleled lifestyle with access to top rated LO schools, boutique shops, fine dining, walking trails and easy access into downtown LO, all within the tranquil charm of the highly coveted Marylhurst area.
Sold
$1,220,000
17421 Brookhurst Dr, Lake Oswego, OR 97034
5beds
3,756sqft
Residential, Single Family Residence
Built in 1996
10,018 Square Feet Lot
$1,206,600 Zestimate®
$325/sqft
$5,738 Estimated rent
Home value
$1,206,600
$1.13M - $1.29M
$5,738/mo
Zestimate® history
Owner options
List your home for rent
$5,738/mo
Rent Zestimate®
Find your next renter with Zillow Rental Manager. Plus, with online applications, you can quickly screen prospective tenants – for free.
$5,738/mo
Rent Zestimate®
Refinance and save
$6,602/mo
Est. payment
Refinancing to a lower rate could help reduce your monthly payments and save thousands over the life of the loan.
$6,602/mo
Est. payment
Explore your selling options
Work with a Zillow partner agent
Leverage their expertise and Zillow's premium Showcase listings to get your home seen by more buyers.
Get startedList with your own agent
Get your home in front of millions of buyers by listing it on Zillow.
Learn how to do itSell it yourself
Take full control of how buyers see your home on Zillow by listing For Sale by Owner (FSBO).
List your homeWhat's special
Spacious islandOpen-concept designLavish backyard viewFully remodeled oversized bathroomWalk-in closetWalk-in showerHigh ceilings
Zillow last checked:
Listing updated:
Listed by:
Tessa Gold 503-758-6073,
John L. Scott,
Steve Seislove 971-250-1279,
John L. Scott
Bought with:
Julia Monaghan, 201223493
Real Broker
Source: RMLS (OR),MLS#: 259468778
Facts & features
Interior
Bedrooms & bathrooms
- Bedrooms: 5
- Bathrooms: 5
- Full bathrooms: 4
- Partial bathrooms: 1
- Main level bathrooms: 2
Rooms
- Room types: Bedroom 5, Laundry, Office, Bedroom 2, Bedroom 3, Dining Room, Family Room, Kitchen, Living Room, Primary Bedroom
Primary bedroom
- Features: Double Sinks, Suite, Walkin Closet
- Level: Upper
- Area: 304
- Dimensions: 19 x 16
Bedroom 2
- Features: Closet, Wallto Wall Carpet
- Level: Upper
- Area: 156
- Dimensions: 13 x 12
Bedroom 3
- Features: Closet, Wallto Wall Carpet
- Level: Upper
- Area: 180
- Dimensions: 15 x 12
Bedroom 5
- Features: Closet, Suite
- Level: Main
- Area: 108
- Dimensions: 9 x 12
Dining room
- Features: Formal
- Level: Main
- Area: 169
- Dimensions: 13 x 13
Family room
- Features: Wallto Wall Carpet
- Level: Upper
- Area: 280
- Dimensions: 20 x 14
Kitchen
- Features: Builtin Features, Gourmet Kitchen, Hardwood Floors, Nook, Pantry
- Level: Main
- Area: 196
- Width: 14
Living room
- Features: Fireplace, Wallto Wall Carpet
- Level: Main
- Area: 208
- Dimensions: 16 x 13
Office
- Features: Fireplace, French Doors, Wallto Wall Carpet
- Level: Main
- Area: 168
- Dimensions: 12 x 14
Heating
- Forced Air, Fireplace(s)
Cooling
- Central Air
Appliances
- Included: Disposal, Gas Appliances, Washer/Dryer, Gas Water Heater
- Laundry: Laundry Room
Features
- High Ceilings, Closet, Suite, Built-in Features, Formal, Gourmet Kitchen, Nook, Pantry, Double Vanity, Walk-In Closet(s), Kitchen Island
- Flooring: Hardwood, Wall to Wall Carpet
- Doors: French Doors
- Windows: Double Pane Windows
- Basement: Crawl Space
- Number of fireplaces: 2
- Fireplace features: Gas
Interior area
- Total structure area: 3,756
- Total interior livable area: 3,756 sqft
Property
Parking
- Total spaces: 3
- Parking features: Driveway, On Street, Attached
- Attached garage spaces: 3
- Has uncovered spaces: Yes
Features
- Levels: Two
- Stories: 2
- Patio & porch: Patio
- Exterior features: Yard
- Fencing: Fenced
- Has view: Yes
- View description: Territorial
Lot
- Size: 10,018 Square Feet
- Features: Level, Private, Sprinkler, SqFt 10000 to 14999
Details
- Parcel number: 01569877
Construction
Type & style
- Home type: SingleFamily
- Architectural style: Traditional
- Property subtype: Residential, Single Family Residence
Materials
- Brick, Cement Siding, Lap Siding
- Foundation: Pillar/Post/Pier
- Roof: Composition
Condition
- Resale
- New construction: No
- Year built: 1996
Utilities & green energy
- Gas: Gas
- Sewer: Public Sewer
- Water: Public
Community & HOA
Community
- Subdivision: Marylhurst
HOA
- Has HOA: Yes
- HOA fee: $600 annually
Location
- Region: Lake Oswego
Financial & listing details
- Price per square foot: $325/sqft
- Tax assessed value: $1,077,093
- Annual tax amount: $14,535
- Date on market: 4/16/2025
- Cumulative days on market: 94 days
- Listing terms: Cash,Conventional,FHA,VA Loan
- Road surface type: Paved
Price history
| Date | Event | Price |
|---|---|---|
| 8/15/2025 | Sold | $1,220,000-2.4%$325/sqft |
Source:  RMLS (OR) #259468778 Report a problem RMLS (OR) #259468778 Report a problem | ||
| 7/20/2025 | Pending sale | $1,249,900$333/sqft |
Source: RMLS (OR) #259468778 Report a problem | ||
| 6/5/2025 | Price change | $1,249,900-3.8%$333/sqft |
Source: RMLS (OR) #259468778 Report a problem | ||
| 4/28/2025 | Price change | $1,299,900-3.6%$346/sqft |
Source: RMLS (OR) #259468778 Report a problem | ||
| 4/16/2025 | Listed for sale | $1,349,000+50.7%$359/sqft |
Source: RMLS (OR) #259468778 Report a problem | ||
| 11/20/2020 | Sold | $895,000-0.5%$238/sqft |
Source: RMLS (OR) #20558926 Report a problem | ||
| 10/19/2020 | Pending sale | $899,900$240/sqft |
Source: Berkshire Hathaway HomeServices NW Real Estate #20558926 Report a problem | ||
| 10/6/2020 | Listed for sale | $899,900+14.6%$240/sqft |
Source: Berkshire Hathaway HomeServices NW Real Estate #20558926 Report a problem | ||
| 2/28/2018 | Sold | $785,000+0.8%$209/sqft |
Source: RMLS (OR) #18091359 Report a problem | ||
| 1/29/2018 | Pending sale | $779,000$207/sqft |
Source: Portland Premiere #18091359 Report a problem | ||
| 1/19/2018 | Listed for sale | $779,000+3.9%$207/sqft |
Source: Keller Williams Realty Portland Premiere #18091359 Report a problem | ||
| 11/23/2017 | Listing removed | $750,000$200/sqft |
Source: Keller Williams Realty Portland Premiere #17573509 Report a problem | ||
| 9/26/2017 | Price change | $750,000-3.8%$200/sqft |
Source: Portland Premiere #17025574 Report a problem | ||
| 5/25/2017 | Listed for sale | $779,900+57.6%$208/sqft |
Source: Keller Williams Realty Portland Premiere #17025574 Report a problem | ||
| 1/10/1997 | Sold | $495,000+479.6%$132/sqft |
Source: Public Record Report a problem | ||
| 2/8/1995 | Sold | $85,405$23/sqft |
Source: Public Record Report a problem | ||
Public tax history
| Year | Property taxes | Tax assessment |
|---|---|---|
| 2025 | $14,933 +2.7% | $779,315 +3% |
| 2024 | $14,535 +3% | $756,617 +3% |
| 2023 | $14,108 +3.1% | $734,580 +3% |
| 2022 | $13,690 +11.3% | $713,185 +5.9% |
| 2021 | $12,295 +4.7% | $673,369 +3% |
| 2020 | $11,746 +1.4% | $653,757 +3% |
| 2019 | $11,590 +5.8% | $634,716 +3% |
| 2018 | $10,955 | $616,229 +3% |
| 2017 | $10,955 +14.4% | $598,281 +3% |
| 2016 | $9,575 | $580,855 +3% |
| 2015 | $9,575 +5.5% | $563,937 +3% |
| 2014 | $9,079 +7.3% | $547,512 +3.2% |
| 2013 | $8,459 -1.5% | $530,686 -0.2% |
| 2012 | $8,584 +0.2% | $531,565 +3% |
| 2011 | $8,563 -1.5% | $516,083 +3% |
| 2010 | $8,689 +1% | $501,051 +3% |
| 2009 | $8,599 +6.7% | $486,457 +3% |
| 2008 | $8,059 +4.6% | $472,288 +3% |
| 2007 | $7,703 +4.3% | $458,532 +3% |
| 2006 | $7,383 +0.3% | $445,177 +3% |
| 2005 | $7,362 +4.1% | $432,211 +3% |
| 2004 | $7,074 +4.9% | $419,622 +3% |
| 2003 | $6,746 -47.8% | $407,400 +3% |
| 2002 | $12,924 +103.8% | $395,534 +3% |
| 2001 | $6,342 +10.5% | $384,014 +3% |
| 2000 | $5,740 | $372,829 |
Find assessor info on the county website
Neighborhood: 97034
Nearby homes
- $1,178,2005 bd3 ba4.7k sqft17403 Brookhurst Dr, Lake Oswego, OR 97034Off Market
- $1,241,7005 bd4 ba4k sqft17433 Brookhurst Dr, Lake Oswego, OR 97034Off Market

- $1,005,3004 bd2 ba3.4k sqft2337 Oakhurst Ln, Lake Oswego, OR 97034Off Market
- $1,110,3004 bd3 ba3.5k sqft2349 Oakhurst Ln, Lake Oswego, OR 97034Off Market
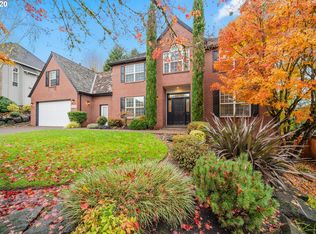
- $1,400,0004 bd4 ba4.1k sqft17418 Brookhurst Dr, Lake Oswego, OR 97034Sold
- $949,7004 bd2 ba3.1k sqft17387 Brookhurst Dr, Lake Oswego, OR 97034Off Market
- $1,123,5003 bd2 ba3.2k sqft17430 Brookhurst Ct, Lake Oswego, OR 97034Off Market
- $1,076,9005 bd2 ba3.6k sqft2325 Oakhurst Ln, Lake Oswego, OR 97034Off Market
Nearby schools
GreatSchools rating
- 9/10Hallinan Elementary SchoolGrades: K-5Distance: 0.5 mi
- 8/10Lakeridge Middle SchoolGrades: 6-8Distance: 3.3 mi
- 9/10Lakeridge High SchoolGrades: 9-12Distance: 1.8 mi
Schools provided by the listing agent
- Elementary: Hallinan
- Middle: Lakeridge
- High: Lakeridge
Source: RMLS (OR). This data may not be complete. We recommend contacting the local school district to confirm school assignments for this home.
Get a cash offer in 3 minutes
Find out how much your home could sell for in as little as 3 minutes with a no-obligation cash offer.
Estimated market value
$1,206,600
Get a cash offer in 3 minutes
Find out how much your home could sell for in as little as 3 minutes with a no-obligation cash offer.
Estimated market value
$1,206,600
- Oregon
- Clackamas County
- Lake Oswego
- 97034
- 17421 Brookhurst Dr
Nearby cities
Nearby neighborhoods
Nearby zip codes
Other Lake Oswego Topics
