Virtually Staged. Welcome to the Arlington with Bonus floor plan—a thoughtfully designed 3,099 sq ft home that blends style, function, and comfort. This 4-bedroom, 4-bathroom home features 9'4" ceilings, laminate flooring throughout the main living areas and primary bedroom, with plush carpet in the bedrooms and bonus room for added comfort. The kitchen is a chef’s dream, boasting a large island, gleaming quartz countertops, and under-cabinet lighting, perfect for entertaining. The undermount sinks and sleek fixtures in both the kitchen and bathrooms add a touch of luxury and durability. A true highlight is the 12’ upgraded sliding glass door, which seamlessly connects the spacious living area to a covered lanai, perfect for indoor-outdoor living. Need extra space? The bonus room offers endless flexibility—ideal for a media room, office, or playroom. The two-car garage is complemented by a dedicated hobby room/workshop area, perfect for golf carts, storage, or a home gym. Don't miss this opportunity to own a home where every detail is elevated. Schedule your tour today!
Sold for $580,000
$580,000
17421 CRISP APPLE LANE, LAND O LAKES, FL 34638
4beds
3,099sqft
Single Family Residence
Built in 2025
6,500 Square Feet Lot
$579,700 Zestimate®
$187/sqft
$3,566 Estimated rent
Home value
$579,700
$533,000 - $632,000
$3,566/mo
Zestimate® history
Owner options
List your home for rent
$3,566/mo
Rent Zestimate®
Find your next renter with Zillow Rental Manager. Plus, with online applications, you can quickly screen prospective tenants – for free.
$3,566/mo
Rent Zestimate®
Refinance and save
$4,140/mo
Est. payment
Refinancing to a lower rate could help reduce your monthly payments and save thousands over the life of the loan.
$4,140/mo
Est. payment
Explore your selling options
Work with a Zillow partner agent
Leverage their expertise and Zillow's premium Showcase listings to get your home seen by more buyers.
Get startedList with your own agent
Get your home in front of millions of buyers by listing it on Zillow.
Learn how to do itSell it yourself
Take full control of how buyers see your home on Zillow by listing For Sale by Owner (FSBO).
List your homeWhat's special
Large islandCovered lanaiTwo-car garageGleaming quartz countertopsUnder-cabinet lightingUndermount sinks
Zillow last checked:
Listing updated:
Listed by:
Nancy Pruitt, PA 352-552-7574,
OLYMPUS EXECUTIVE REALTY INC 407-469-0090
Bought with:
Andrew Tewari, 3489404
PREMIUM PROPERTIES R.E. SERVICE
Source: Stellar MLS,MLS#: G5101115 Originating MLS: Orlando Regional
Originating MLS: Orlando Regional
Facts & features
Interior
Bedrooms & bathrooms
- Bedrooms: 4
- Bathrooms: 4
- Full bathrooms: 4
Rooms
- Room types: Bonus Room, Utility Room
Primary bedroom
- Features: En Suite Bathroom, Pantry, Walk-In Closet(s)
- Level: First
- Area: 270 Square Feet
- Dimensions: 15x18
Bedroom 2
- Features: Built-in Closet
- Level: First
- Area: 169 Square Feet
- Dimensions: 13x13
Bedroom 3
- Features: Built-in Closet
- Level: First
- Area: 182 Square Feet
- Dimensions: 13x14
Bedroom 4
- Features: Built-in Closet
- Level: First
- Area: 110 Square Feet
- Dimensions: 10x11
Primary bathroom
- Features: Dual Sinks, Exhaust Fan, Garden Bath, Stone Counters, Tub with Separate Shower Stall, Water Closet/Priv Toilet
- Level: First
Bathroom 2
- Features: Single Vanity, Tub With Shower
- Level: Second
Balcony porch lanai
- Level: First
- Area: 224 Square Feet
- Dimensions: 16x14
Bonus room
- Features: En Suite Bathroom, Walk-In Closet(s)
- Level: Second
- Area: 272 Square Feet
- Dimensions: 17x16
Dinette
- Level: First
- Area: 99 Square Feet
- Dimensions: 11x9
Dining room
- Level: First
- Area: 72 Square Feet
- Dimensions: 12x6
Kitchen
- Features: Pantry
- Level: First
- Area: 99 Square Feet
- Dimensions: 11x9
Living room
- Level: First
- Area: 242 Square Feet
- Dimensions: 11x22
Workshop
- Level: First
- Area: 220 Square Feet
- Dimensions: 11x20
Heating
- Central, Heat Pump
Cooling
- Central Air
Appliances
- Included: Dishwasher, Disposal, Microwave, Range
- Laundry: Inside, Laundry Room, Washer Hookup
Features
- Open Floorplan, Primary Bedroom Main Floor, Split Bedroom, Stone Counters, Thermostat
- Flooring: Carpet, Tile
- Doors: Sliding Doors
- Has fireplace: No
Interior area
- Total structure area: 4,023
- Total interior livable area: 3,099 sqft
Property
Parking
- Total spaces: 2
- Parking features: Driveway, Garage Door Opener
- Attached garage spaces: 2
- Has uncovered spaces: Yes
- Details: Garage Dimensions: 18X21
Features
- Levels: Two
- Stories: 2
- Patio & porch: Covered, Patio
- Exterior features: Sidewalk
- Has view: Yes
- View description: Pond
- Has water view: Yes
- Water view: Pond
- Waterfront features: Pond, Pond Access
Lot
- Size: 6,500 Square Feet
- Dimensions: 50 x 110
- Features: Cleared, City Lot, Level, Sidewalk
Details
- Additional parcels included: 908
- Parcel number: 2025180010000009080
- Zoning: PUD
- Special conditions: None
Construction
Type & style
- Home type: SingleFamily
- Architectural style: Traditional
- Property subtype: Single Family Residence
Materials
- Block, Stucco, Wood Frame
- Foundation: Slab
- Roof: Shingle
Condition
- Completed
- New construction: Yes
- Year built: 2025
Details
- Builder model: ARLINGTON BONUS
- Builder name: DREAM FINDERS HOMES
- Warranty included: Yes
Utilities & green energy
- Sewer: Public Sewer
- Water: Public
- Utilities for property: BB/HS Internet Available, Cable Available, Electricity Available, Natural Gas Available, Public, Sewer Available, Sewer Connected, Street Lights, Underground Utilities
Community & HOA
Community
- Features: Water Access, Community Mailbox, Deed Restrictions, Park, Playground, Pool, Sidewalks
- Security: Smoke Detector(s)
- Pet fee: $0 monthly
- Subdivision: ANGELINE
HOA
- Has HOA: Yes
- Amenities included: Fence Restrictions, Playground, Pool
- Services included: Community Pool, Other
- HOA fee: $158 monthly
- HOA name: Metro
- HOA phone: 813-384-4730
Location
- Region: Olakes
Financial & listing details
- Price per square foot: $187/sqft
- Date on market: 8/20/2025
- Cumulative days on market: 278 days
- Listing terms: Cash,Conventional,FHA,Other,VA Loan
- Ownership: Fee Simple
- Total actual rent: 0
- Electric utility on property: Yes
- Road surface type: Paved, Asphalt
Price history
| Date | Event | Price |
|---|---|---|
| 7/22/2026 | Sold | $580,000-3.3%$187/sqft |
Source:  Stellar MLS #G5101115 Report a problem Stellar MLS #G5101115 Report a problem | ||
| 6/25/2026 | Pending sale | $599,990$194/sqft |
Source: Stellar MLS #G5101115 Report a problem | ||
| 4/29/2026 | Price change | $599,990-3.2%$194/sqft |
Source: Stellar MLS #G5101115 Report a problem | ||
| 2/27/2026 | Price change | $619,990-4.6%$200/sqft |
Source: Stellar MLS #G5101115 Report a problem | ||
| 1/23/2026 | Price change | $649,990-3.7%$210/sqft |
Source: Stellar MLS #G5101115 Report a problem | ||
| 1/9/2026 | Price change | $674,990-1.5%$218/sqft |
Source: Stellar MLS #G5101115 Report a problem | ||
| 1/2/2026 | Price change | $684,9900%$221/sqft |
Source:  Dream Finders Homes Report a problem Dream Finders Homes Report a problem | ||
| 11/6/2025 | Price change | $685,000-6.8%$221/sqft |
Source: Stellar MLS #G5101115 Report a problem | ||
| 8/20/2025 | Listed for sale | $735,000$237/sqft |
Source: Stellar MLS #G5101115 Report a problem | ||
Public tax history
Tax history is unavailable.
Neighborhood: 34638
Nearby homes
- $361,8003 bd2 ba2.4k sqft15833 Pond Rush Ct, Land O Lakes, FL 34638Off Market

- $430,4006 bd3 ba2.5k sqft17710 Happytrails St, Land O Lakes, FL 34638Sold
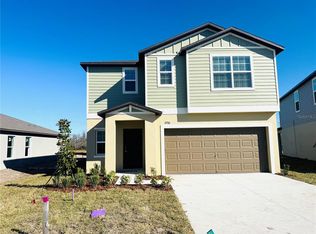
- $--2 bd2 ba1.2k sqft16648 Mangrove Island Ave #11371909, Land O Lakes, FL 34638Off Market
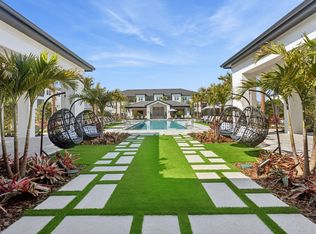
- $--1 bd1 ba911 sqft16648 Mangrove Island Ave #11371908, Land O Lakes, FL 34638Off Market
- $--2 bd2 ba1.2k sqft16648 Mangrove Island Ave #11371912, Land O Lakes, FL 34638Off Market
- $--1 bd1 ba987 sqft16648 Mangrove Island Ave #11371907, Land O Lakes, FL 34638Off Market
- $--3 bd2 ba1.6k sqft16648 Mangrove Island Ave #11371914, Land O Lakes, FL 34638Off Market
- $--2 bd2 ba1.4k sqft16648 Mangrove Island Ave #11371911, Land O Lakes, FL 34638Off Market
Nearby schools
GreatSchools rating
- 3/10Dr. Mary Giella Elementary SchoolGrades: PK-5Distance: 6.4 mi
- 4/10Crews Lake K-8 SchoolGrades: 6-8Distance: 6.6 mi
- 4/10Hudson High SchoolGrades: 6,9-12Distance: 9 mi
Get a cash offer in 3 minutes
Find out how much your home could sell for in as little as 3 minutes with a no-obligation cash offer.
Estimated market value
$579,700
Get a cash offer in 3 minutes
Find out how much your home could sell for in as little as 3 minutes with a no-obligation cash offer.
Estimated market value
$579,700
- Florida
- Pasco County
- Land O Lakes
- 34638
- 17421 CRISP APPLE LANE
Nearby cities
Nearby neighborhoods
Nearby zip codes
Other Land O Lakes Topics
