17421 Lexington Lane is a delightful brick front Colonial nestled on a quiet cul-de-sac street in Strongsville's sought-after Highpoint community. This lovingly maintained home has over $200k in updates & ready for you to move in & make lasting memories. As you approach, the beautiful brick façade & lush landscaping create an inviting first impression; plus a brand new roof w/lifetime transferable warranty & gutters just installed October 2024 for added peace of mind. Step inside to the inviting 2 story foyer that welcomes you to a world of comfort. To the side, a private den/study is perfect for work or quiet reading, while the living room & formal dining room provide ample space for family gatherings and celebrations. The heart of the home is the eat-in kitchen, featuring granite counters, stainless steel appliances, plenty of pantry space, refinished white cabinetry and dining area. The cozy family room, with its charming brick fireplace and beamed ceiling, is an ideal spot for movie nights or casual gatherings. Completing the main level are the convenient powder room, laundry room & a coat/shoe nook. Venture upstairs to discover 4 comfortable bedrooms & 2 updated full bathrooms. The expansive owner's suite provides a private balcony, walk-in closet & updated en-suite bath w/ granite top vanity & custom tiled walk-in shower. The partially finished basement adds even more recreation space w/ a bar area & ample storage. Step outside to your beautiful backyard, where a custom stamped patio, refreshed landscaping & deck area provide the perfect setting for summer barbecues or quiet evenings. 1 year home warranty included for peace of mind! This home is ideally located near all of Strongsville's fantastic amenities. Highpoint community clubhouse, playground, pool, walking trails, tennis & basketball courts. Experience a vibrant community life while having a sanctuary to call your own. Come see how this home can be the perfect backdrop for your family's next chapter!
Closed
$415,000
17421 Lexington Ln, Strongsville, OH 44136
4beds
2,996sqft
Single Family Residence
Built in 1977
10,454 Square Feet Lot
$466,100 Zestimate®
$139/sqft
$3,192 Estimated rent
Home value
$466,100
$438,000 - $499,000
$3,192/mo
Zestimate® history
Owner options
List your home for rent
$3,192/mo
Rent Zestimate®
Find your next renter with Zillow Rental Manager. Plus, with online applications, you can quickly screen prospective tenants – for free.
$3,192/mo
Rent Zestimate®
Refinance and save
$3,536/mo
Est. payment
Refinancing to a lower rate could help reduce your monthly payments and save thousands over the life of the loan.
$3,536/mo
Est. payment
Explore your selling options
Work with a Zillow partner agent
Leverage their expertise and Zillow's premium Showcase listings to get your home seen by more buyers.
Get startedList with your own agent
Get your home in front of millions of buyers by listing it on Zillow.
Learn how to do itSell it yourself
Take full control of how buyers see your home on Zillow by listing For Sale by Owner (FSBO).
List your homeWhat's special
Brick front colonialPrivate balconyQuiet cul-de-sac streetCustom stamped patioStainless steel appliancesGranite countersCharming brick fireplace
Zillow last checked:
Listing updated:
Listed by:
Sylvia Incorvaia sylvia@incteamrealestate.com216-316-1893,
EXP Realty, LLC.
Bought with:
Matt Dunlavey, 2015000072
Howard Hanna
Source: MLS Now,MLS#: 5073221 Originating MLS: Akron Cleveland Association of REALTORS
Originating MLS: Akron Cleveland Association of REALTORSFacts & features
Interior
Bedrooms & bathrooms
- Bedrooms: 4
- Bathrooms: 3
- Full bathrooms: 2
- 1/2 bathrooms: 1
- Main level bathrooms: 1
Primary bedroom
- Description: Flooring: Carpet
- Level: Second
- Dimensions: 15 x 12
Bedroom
- Description: Flooring: Carpet
- Level: Second
- Dimensions: 13 x 10
Bedroom
- Description: Flooring: Carpet
- Level: Second
- Dimensions: 12 x 10
Bedroom
- Description: Flooring: Carpet
- Level: Second
- Dimensions: 16 x 12
Den
- Description: Flooring: Carpet
- Level: First
- Dimensions: 13 x 9
Dining room
- Description: Flooring: Carpet
- Level: First
- Dimensions: 12 x 12
Eat in kitchen
- Description: Flooring: Tile
- Level: First
- Dimensions: 26 x 10
Entry foyer
- Description: Flooring: Tile
- Level: First
- Dimensions: 14 x 11
Family room
- Description: Flooring: Carpet
- Features: Beamed Ceilings, Built-in Features, Fireplace
- Level: First
- Dimensions: 19 x 15
Laundry
- Description: Flooring: Tile
- Level: First
- Dimensions: 7 x 5
Living room
- Description: Flooring: Carpet
- Level: First
- Dimensions: 17 x 13
Other
- Description: Flooring: Carpet
- Level: Second
- Dimensions: 11 x 8
Recreation
- Description: Flooring: Carpet
- Level: Lower
- Dimensions: 24 x 17
Heating
- Forced Air, Heat Pump
Cooling
- Central Air
Appliances
- Included: Dryer, Dishwasher, Microwave, Range, Refrigerator, Washer
- Laundry: Main Level, Laundry Room
Features
- Beamed Ceilings, Entrance Foyer, Eat-in Kitchen, Granite Counters
- Basement: Full,Partially Finished
- Number of fireplaces: 1
- Fireplace features: Family Room
Interior area
- Total structure area: 2,996
- Total interior livable area: 2,996 sqft
- Finished area above ground: 2,588
- Finished area below ground: 408
Property
Parking
- Total spaces: 2
- Parking features: Attached, Driveway, Garage
- Attached garage spaces: 2
Features
- Levels: Two
- Stories: 2
- Patio & porch: Deck, Patio, Balcony
- Exterior features: Balcony
- Has private pool: Yes
- Pool features: Association, Community
Lot
- Size: 10,454 Square Feet
Details
- Parcel number: 39722050
Construction
Type & style
- Home type: SingleFamily
- Architectural style: Colonial
- Property subtype: Single Family Residence
Materials
- Brick, Vinyl Siding
- Roof: Shingle
Condition
- Year built: 1977
Details
- Warranty included: Yes
Utilities & green energy
- Sewer: Public Sewer
- Water: Public
Community & HOA
Community
- Features: Clubhouse, Curbs, Playground, Park, Pool, Street Lights, Tennis Court(s)
- Subdivision: Highpoint
HOA
- Has HOA: Yes
- Services included: Recreation Facilities
- HOA fee: $590 annually
- HOA name: High Point
Location
- Region: Strongsville
Financial & listing details
- Price per square foot: $139/sqft
- Tax assessed value: $366,200
- Annual tax amount: $5,538
- Date on market: 10/8/2024
- Cumulative days on market: 22 days
- Listing terms: Cash,Conventional,FHA,VA Loan
Price history
| Date | Event | Price |
|---|---|---|
| 12/4/2024 | Sold | $415,000+1.2%$139/sqft |
Source:  MLS Now #5073221 Report a problem MLS Now #5073221 Report a problem | ||
| 11/2/2024 | Pending sale | $409,900$137/sqft |
Source: MLS Now #5073221 Report a problem | ||
| 10/28/2024 | Price change | $409,900-3.6%$137/sqft |
Source: MLS Now #5073221 Report a problem | ||
| 10/16/2024 | Listed for sale | $425,000$142/sqft |
Source: MLS Now #5073221 Report a problem | ||
| 10/13/2024 | Pending sale | $425,000$142/sqft |
Source: MLS Now #5073221 Report a problem | ||
| 10/8/2024 | Listed for sale | $425,000$142/sqft |
Source: MLS Now #5073221 Report a problem | ||
Public tax history
| Year | Property taxes | Tax assessment |
|---|---|---|
| 2025 | $6,017 0% | $128,170 |
| 2024 | $6,018 +8.7% | $128,170 +44.9% |
| 2023 | $5,538 +0.7% | $88,450 |
| 2022 | $5,498 +0.8% | $88,450 |
| 2021 | $5,455 +0.8% | $88,450 +14% |
| 2020 | $5,409 +1.3% | $77,600 +0.6% |
| 2019 | $5,342 +12.7% | $77,140 |
| 2018 | $4,738 +0.5% | $77,140 +8.6% |
| 2017 | $4,714 +1.9% | $71,060 |
| 2016 | $4,628 | $71,060 |
| 2015 | $4,628 -2.4% | $71,060 |
| 2014 | $4,742 +1.5% | $71,060 |
| 2013 | $4,674 +3.8% | $71,060 |
| 2012 | $4,504 -1.4% | $71,060 -4.3% |
| 2011 | $4,568 -0.3% | $74,270 |
| 2010 | $4,583 +0.6% | $74,270 |
| 2009 | $4,557 -3.4% | $74,270 -8% |
| 2008 | $4,717 +3.7% | $80,750 |
| 2007 | $4,548 +11% | $80,750 |
| 2006 | $4,096 +7.5% | $80,750 +13.5% |
| 2005 | $3,809 +1.2% | $71,160 |
| 2004 | $3,764 +5% | $71,160 |
| 2003 | $3,584 +6.4% | $71,160 +7.5% |
| 2002 | $3,369 -49.3% | $66,190 |
| 2001 | $6,645 -0.1% | $66,190 |
| 2000 | $6,652 | $66,190 |
Find assessor info on the county website
Neighborhood: 44136
Nearby homes
- $405,2004 bd3 ba2.6k sqft17439 Lexington Ln, Strongsville, OH 44136Off Market
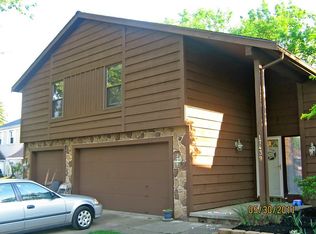
- $416,3004 bd2 ba2.4k sqft17393 Lexington Ln, Strongsville, OH 44136Off Market
- $402,4004 bd2 ba2.3k sqft17468 Olde Surrey Ct, Strongsville, OH 44136Off Market
- $451,8004 bd2 ba3k sqft17450 Olde Surrey Ct, Strongsville, OH 44136Off Market
- $352,8004 bd2 ba2.1k sqft17375 Lexington Ln, Strongsville, OH 44136Off Market
- $402,4004 bd2 ba2.4k sqft17467 Lexington Ln, Strongsville, OH 44136Off Market
- $4,100-- bd-- ba-- sqftLexington Ln, Strongsville, OH 44136Off Market
- $334,600-- bd-- ba-- sqftLexington Ln, Strongsville, OH 44136Off Market
Nearby schools
GreatSchools rating
- 8/10Kinsner Elementary SchoolGrades: K-5Distance: 1.3 mi
- 8/10Strongsville Middle SchoolGrades: 6-8Distance: 2.3 mi
- 9/10Strongsville High SchoolGrades: 9-12Distance: 1.7 mi
Schools provided by the listing agent
- District: Strongsville CSD - 1830
Source: MLS Now. This data may not be complete. We recommend contacting the local school district to confirm school assignments for this home.
Get a cash offer in 3 minutes
Find out how much your home could sell for in as little as 3 minutes with a no-obligation cash offer.
Estimated market value
$466,100
Get a cash offer in 3 minutes
Find out how much your home could sell for in as little as 3 minutes with a no-obligation cash offer.
Estimated market value
$466,100
- Ohio
- Cuyahoga County
- Strongsville
- 44136
- 17421 Lexington Ln
Nearby cities
Nearby zip codes
Other Strongsville Topics
