Skip main navigation
Sold for $1,275,000
  • Listed by: First Team Real Estate • Charlotte Radziminsky • Contact: 714-964-3311
    Bought with: Pinpoint Properties
    $1,275,000

    17421 Lido Ln, Huntington Beach, CA 92647

    4beds
    2,106sqft
    Single Family Residence
    Built in 1966
    6,000 Square Feet Lot
    $1,566,000 Zestimate®
    $605/sqft
    $5,167 Estimated rent

    Home value

    $1,566,000

    $1.47M - $1.68M

    $5,167/mo

    Zestimate® history
    Loading
    Loading...

    Owner options

    List your home for rent

    $5,167/mo

    Rent Zestimate®

    Find your next renter with Zillow Rental Manager. Plus, with online applications, you can quickly screen prospective tenants – for free.

    Learn more

    $5,167/mo

    Rent Zestimate®

    Refinance and save

    $8,038/mo

    Est. payment

    Refinancing to a lower rate could help reduce your monthly payments and save thousands over the life of the loan.

    See today's rates

    $8,038/mo

    Est. payment

    Explore your selling options

    Work with a Zillow partner agent

    Leverage their expertise and Zillow's premium Showcase listings to get your home seen by more buyers.

    Get started

    List with your own agent

    Get your home in front of millions of buyers by listing it on Zillow.

    Learn how to do it

    Sell it yourself

    Take full control of how buyers see your home on Zillow by listing For Sale by Owner (FSBO).

    List your home

    What's special

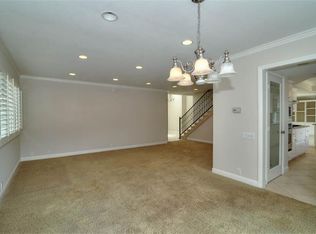
    Imagine Living Here! Entertainers Delight With Phenomenal Curb Appeal. This Sol Vista Home is situated on interior street in highly desired "Beach North" Neighborhood. Featuring a bright open floor plan, vaulted ceilings, engineered hardwood flooring, newer dual pane windows and fresh paint. Entertain family and friends in the remodeled kitchen open to the family room overlooking fabulous backyard. Large Quartz island, vaulted ceilings, gas burner stove, all appliances included, self closing cabinets and drawers. Primary bedroom and bathroom downstairs, with a slider leading to the deck. Spacious Livingroom with cozy fireplace, slider to private patio in the front, perfect area to relax and listen to the tranquil fountain. Back yard has a deck and several areas to entertain, built in fire place plumbed into the house, and not just one but two, built in barbeques, one gas, also plumbed into the house, and one charcoal. Professionally landscaped back yard with raised planter beds with vegetables and flowers and an additional sparkling fountain. Backyard is no mow- low water landscape. Close to park, retail and restaurants. Come live the Surf City lifestyle!

    Zillow last checked:

    Listing updated:

    Listed by:

    Charlotte Radziminsky DRE #01243605 714-964-3311,

    First Team Real Estate

    Bought with:

    Katrina Lien, DRE #02094191

    Pinpoint Properties

    Source: CRMLS,MLS#: OC23148778MLS LogoOriginating MLS: California Regional MLS

    Facts & features

    Interior

    Bedrooms & bathrooms
    • Bedrooms: 4
    • Bathrooms: 2
    • Full bathrooms: 2
    • Main level bathrooms: 1
    • Main level bedrooms: 1
    Rooms
    • Room types: Bedroom, Family Room, Foyer, Kitchen, Living Room, Primary Bathroom, Primary Bedroom, Dining Room
    Primary bedroom
    • Features: Main Level Primary
    Bedroom
    • Features: Bedroom on Main Level
    Bathroom
    • Features: Bathroom Exhaust Fan, Bathtub, Separate Shower, Tub Shower, Vanity
    Kitchen
    • Features: Kitchen Island, Kitchen/Family Room Combo, Pots & Pan Drawers, Quartz Counters, Remodeled, Self-closing Cabinet Doors, Self-closing Drawers, Updated Kitchen
    Heating
    • Forced Air, Fireplace(s)
    Cooling
    • None
    Appliances
    • Included: Dishwasher, Disposal, Gas Oven, Gas Range, Microwave, Refrigerator, Range Hood, Vented Exhaust Fan, Water To Refrigerator, Water Heater, Dryer, Washer
    • Laundry: Washer Hookup, Gas Dryer Hookup, In Garage
    Features
    • Beamed Ceilings, Breakfast Bar, Balcony, Ceiling Fan(s), Separate/Formal Dining Room, Eat-in Kitchen, High Ceilings, Living Room Deck Attached, Open Floorplan, Pantry, Quartz Counters, Bedroom on Main Level, Entrance Foyer, French Door(s)/Atrium Door(s), Main Level Primary
    • Flooring: Carpet, Wood
    • Doors: Atrium Doors, Double Door Entry, Sliding Doors
    • Windows: Double Pane Windows, Insulated Windows
    • Has fireplace: Yes
    • Fireplace features: Gas, Living Room
    • Common walls with other units/homes: No Common Walls
    Interior area
    • Total interior livable area: 2,106 sqft

    Property

    Parking
    • Total spaces: 2
    • Parking features: Door-Multi, Driveway, Garage Faces Front, Garage, Garage Door Opener
    • Attached garage spaces: 2
    Accessibility
    • Accessibility features: None
    Features
    • Levels: Two
    • Stories: 2
    • Entry location: 1
    • Patio & porch: Covered, Deck, Patio
    • Pool features: None
    • Spa features: None
    • Fencing: Stucco Wall
    • Has view: Yes
    • View description: Neighborhood
    • Waterfront features: Ocean Side Of Freeway
    Lot
    • Size: 6,000 Square Feet
    • Features: 0-1 Unit/Acre, Front Yard, Garden, Lawn, Landscaped, Near Park, Street Level
    Details
    • Additional structures: Shed(s)
    • Parcel number: 11034303
    • Special conditions: Standard

    Construction

    Type & style
    • Home type: SingleFamily
    • Architectural style: Mid-Century Modern
    • Property subtype: Single Family Residence
    Materials
    • Foundation: Raised
    • Roof: Composition
    Condition
    • Updated/Remodeled
    • New construction: No
    • Year built: 1966

    Utilities & green energy

    • Electric: Electricity - On Property, 220 Volts in Garage
    • Sewer: Public Sewer
    • Water: Public
    • Utilities for property: Electricity Available, Electricity Connected, Natural Gas Available, Natural Gas Connected, Sewer Available, Sewer Connected, Water Available, Water Connected

    Community & HOA

    Community
    • Features: Biking, Curbs, Storm Drain(s), Street Lights, Sidewalks, Park
    • Security: Security System, Closed Circuit Camera(s)
    • Subdivision: Sol Vista (Slater/Edwards) (Svse)
    Location
    • Region: Huntington Beach

    Financial & listing details

    • Price per square foot: $605/sqft
    • Tax assessed value: $1,300,500
    • Annual tax amount: $14,598
    • Date on market: 8/17/2023
    • Cumulative days on market: 40 days
    • Listing terms: Cash,Cash to New Loan,Conventional,Government Loan
    • Inclusions: washer, dryer, fridge, dishwasher, microwave, gas grill, Hasty Bake grill, Ring Security system, shed, fountains, chairs in front garden, raised planter beds, vintage street light on rear deck, mounted surf board above stairs, counter stools.
    • Exclusions: safes in garage
    • Road surface type: Paved

    Price history

    DateEventPrice
    4/28/2026Listing removed$5,300$3/sqft
    Source: CRMLS #OC26053778 Report a problem
    4/14/2026Listed for rent$5,300+6%$3/sqft
    Source: CRMLS #OC26053778 Report a problem
    2/8/2024Listing removed--
    Source: CRMLS #OC24002176 Report a problem
    1/30/2024Price change$5,000-7.4%$2/sqft
    Source: Zillow Rentals Report a problem
    1/10/2024Listed for rent$5,400$3/sqft
    Source: Zillow Rentals Report a problem
    11/3/2023Sold$1,275,000-8.9%$605/sqft
    Source: CRMLS #OC23148778 Report a problem
    10/26/2023Pending sale$1,399,000$664/sqft
    Source: CRMLS #OC23148778 Report a problem

    Public tax history

    YearProperty taxesTax assessment
    2025$14,598 +1.7%$1,300,500 +2%
    2024$14,354 +122.6%$1,275,000 +126.7%
    2023$6,448 +1.5%$562,514 +2%
    2022$6,352 +1.9%$551,485 +2%
    2021$6,234 +1.1%$540,672 +1%
    2020$6,164 $535,129 +2%
    2019$6,164 +1.8%$524,637 +2%
    2018$6,057 +4%$514,350 +2%
    2017$5,825 $504,265 +2%
    2016$5,825 +4.3%$494,378 +1.5%
    2015$5,585 +3.6%$486,952 +2%
    2014$5,391 $477,414 +0.5%
    2013-- $475,257 +2%
    2012-- $465,939 +2%
    2011-- $456,803 +0.8%
    2010-- $453,389 +1.2%
    2009-- $448,212 +2%
    2008-- $439,424 +2%
    2007-- $430,808 +2%
    2006-- $422,361 +2%
    2005-- $414,080 +2%
    2004-- $405,961 +1.9%
    2003-- $398,521 +2%
    2002-- $390,707 +2%
    2001$3,881 +4.4%$383,047 +9.4%
    2000$3,719 $350,000
    Find assessor info on the county website

    Neighborhood: 92647

    Nearby schools

    GreatSchools rating
    Schools provided by the listing agent
    • Elementary: Golden View
    • Middle: Marine View
    • High: Ocean View

    Source: CRMLS. This data may not be complete. We recommend contacting the local school district to confirm school assignments for this home.

    Get a cash offer in 3 minutes
    Find out how much your home could sell for in as little as 3 minutes with a no-obligation cash offer.
    Estimated market value
    $1,566,000
    Get a cash offer in 3 minutes
    Find out how much your home could sell for in as little as 3 minutes with a no-obligation cash offer.
    Estimated market value
    $1,566,000