Skip main navigation
Sold for $1,443,000
  • $1,443,000

    17421 Parkshore Dr, Northville, MI 48168

    4beds
    6,222sqft
    Single Family Residence
    Built in 2003
    0.36 Acres Lot
    $1,497,500 Zestimate®
    $232/sqft
    $6,882 Estimated rent

    Home value

    $1,497,500

    $1.35M - $1.66M

    $6,882/mo

    Zestimate® history
    Loading
    Loading...

    Owner options

    List your home for rent

    $6,882/mo

    Rent Zestimate®

    Find your next renter with Zillow Rental Manager. Plus, with online applications, you can quickly screen prospective tenants – for free.

    Learn more

    $6,882/mo

    Rent Zestimate®

    Refinance and save

    $11,284/mo

    Est. payment

    Refinancing to a lower rate could help reduce your monthly payments and save thousands over the life of the loan.

    See today's rates

    $11,284/mo

    Est. payment

    Explore your selling options

    Work with a Zillow partner agent

    Leverage their expertise and Zillow's premium Showcase listings to get your home seen by more buyers.

    Get started

    List with your own agent

    Get your home in front of millions of buyers by listing it on Zillow.

    Learn how to do it

    Sell it yourself

    Take full control of how buyers see your home on Zillow by listing For Sale by Owner (FSBO).

    List your home

    What's special

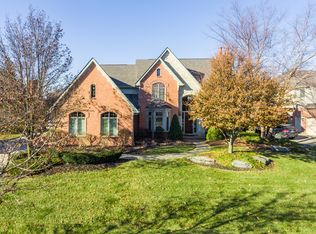
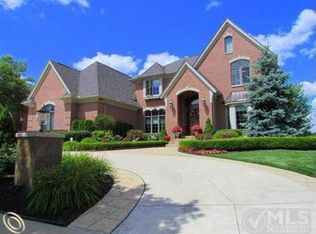
    Spectacular waterfront estate by award-winning Superb Custom Homes! Luxury living in the heart of Northville! This premier lakefront home in prestigious Stonewater Sub is located on tranquil Parkshore Lake (electric motors OK). Nestled on a beautifully landscaped lot, this custom-built home blends stunning water views in a peaceful private setting, offering an exceptional lifestyle. Prepare to be impressed as you enter a grand 2-story foyer w/fresh paint throughout, natural light & soaring ceilings. Extensive trim & architectural detail t/o including gorgeous curved staircase. Main level boasts oak hardwd flrs, 9' drs, 2 half bths, French door study, elegant LR/DR, & chef’s kitchen w/SS appls, custom cabs, lrg island, & 2 lrg pantries. Cozy sitting rm w/dual fireplace & access to Trex deck w/circular stairs—perfect for dining/entertaining. Great rm features flr-to-ceiling windows & custom draperies w/incredible lake views. Hrdwd oak flrs t/o upper level, 4 spacious BRs incl. luxurious master suite w/sitting area, spa-like bath (dual vanities, tiled shower, jetted tub), & WIC. Princess ste + Jack & Jill bedrooms connected by dramatic bridge. The upper-level layout maximizes both comfort & privacy, ideal for large families or guests. Lower level walkout is entertainer’s dream: family room, game area, wet bar w/ granite island, possible 5th bedroom, full bth, & ample storage. Doorwall opens to beach area—ideal for sunset watching, relaxing, dining on paver patio, & watching the wildlife. Prof landscaped yard features flwr beds, mature trees, limestone steps & ledge rock, creating a serene outdoor retreat for all seasons. 3 car heated garage. Updates incl: large laundry rm w/new tile, sink, faucet. New Carrier furnaces (2019), humidifiers (2024), 75-gal HWH (2023), 1 new A/C (2020). Top-rated Northville school district, close to major hwys, shopping & dining. Add your dock & enjoy fishing/boating from your backyard. This true paradise offers a lifestyle of luxury, tranquility, & convenience! Don't miss it!

    Zillow last checked:

    Listing updated:

    Listed by:

    James J DiMora 248-505-7728,

    Keller Williams Advantage

    Bought with:

    James J DiMora, 6501281879

    Keller Williams Advantage

    Source: Realcomp II,MLS#: 20250035187MLS Logo

    Facts & features

    Interior

    Bedrooms & bathrooms
    • Bedrooms: 4
    • Bathrooms: 6
    • Full bathrooms: 4
    • 1/2 bathrooms: 2
    Primary bedroom
    • Level: Second
    • Area: 529
    • Dimensions: 23 x 23
    Bedroom
    • Level: Second
    • Area: 195
    • Dimensions: 15 x 13
    Bedroom
    • Level: Second
    • Area: 169
    • Dimensions: 13 x 13
    Bedroom
    • Level: Second
    • Area: 169
    • Dimensions: 13 x 13
    Primary bathroom
    • Level: Second
    • Area: 216
    • Dimensions: 24 x 9
    Other
    • Level: Second
    • Area: 121
    • Dimensions: 11 x 11
    Other
    • Level: Second
    • Area: 60
    • Dimensions: 10 x 6
    Other
    • Level: Basement
    • Area: 90
    • Dimensions: 9 x 10
    Other
    • Level: Entry
    • Area: 42
    • Dimensions: 7 x 6
    Other
    • Level: Entry
    • Area: 30
    • Dimensions: 6 x 5
    Dining room
    • Level: Entry
    • Area: 208
    • Dimensions: 16 x 13
    Family room
    • Level: Basement
    • Area: 1558
    • Dimensions: 41 x 38
    Great room
    • Level: Entry
    • Area: 280
    • Dimensions: 20 x 14
    Kitchen
    • Level: Entry
    • Area: 169
    • Dimensions: 13 x 13
    Laundry
    • Level: Entry
    • Area: 117
    • Dimensions: 13 x 9
    Library
    • Level: Entry
    • Area: 182
    • Dimensions: 14 x 13
    Living room
    • Level: Entry
    • Area: 195
    • Dimensions: 15 x 13
    Other
    • Level: Basement
    • Area: 176
    • Dimensions: 16 x 11
    Sitting room
    • Level: Entry
    • Area: 143
    • Dimensions: 13 x 11
    Heating
    • Forced Air, Natural Gas
    Cooling
    • Ceiling Fans, Central Air
    Features
    • Entrance Foyer, High Speed Internet, Jetted Tub, Wet Bar
    • Basement: Finished,Full,Walk Out Access
    • Has fireplace: Yes
    • Fireplace features: Double Sided, Great Room, Kitchen, Wood Burning
    Interior area
    • Total interior livable area: 6,222 sqft
    • Finished area above ground: 4,222
    • Finished area below ground: 2,000

    Property

    Parking
    • Total spaces: 3
    • Parking features: Three Car Garage, Attached, Direct Access, Driveway, Electricityin Garage, Garage Door Opener, Side Entrance
    • Attached garage spaces: 3
    Features
    • Levels: Two
    • Stories: 2
    • Entry location: GroundLevel
    • Patio & porch: Patio
    • Exterior features: Grounds Maintenance, Lighting
    • Pool features: None
    • On waterfront: Yes
    • Waterfront features: Beach Access, Boat Facilities, Dock Facilities, Lake Front, Lake Privileges, Private Water Frontage, Waterfront
    • Body of water: Parkshore Lake
    Lot
    • Size: 0.36 Acres
    • Dimensions: 101 x 154
    Details
    • Parcel number: 77031020362000
    • Special conditions: Short Sale No,Standard

    Construction

    Type & style
    • Home type: SingleFamily
    • Architectural style: Colonial
    • Property subtype: Single Family Residence
    Materials
    • Brick
    • Foundation: Basement, Poured
    • Roof: Asphalt
    Condition
    • New construction: No
    • Year built: 2003

    Utilities & green energy

    • Sewer: Sewer At Street
    • Water: Waterat Street

    Community & HOA

    Community
    • Subdivision: STONEWATER SUB NO 4
    HOA
    • Has HOA: Yes
    • Services included: Maintenance Grounds
    • HOA fee: $1,400 annually
    • HOA phone: 866-788-5130
    Location
    • Region: Northville

    Financial & listing details

    • Price per square foot: $232/sqft
    • Tax assessed value: $442,309
    • Annual tax amount: $15,483
    • Date on market: 5/17/2025
    • Cumulative days on market: 11 days
    • Listing agreement: Exclusive Right To Sell
    • Listing terms: Cash,Conventional
    • Exclusions: Exclusion(s) Exist

    Price history

    DateEventPrice
    6/9/2025Sold$1,443,000-3.5%$232/sqft
    Source: Realcomp II #20250035187 Report a problem
    5/25/2025Pending sale$1,495,000$240/sqft
    Source: Realcomp II #20250035187 Report a problem
    5/17/2025Listed for sale$1,495,000+70.9%$240/sqft
    Source: Realcomp II #20250035187 Report a problem
    1/24/2005Sold$875,000$141/sqft
    Source: Public Record Report a problem

    Public tax history

    YearProperty taxesTax assessment
    2025-- $579,100 +17.1%
    2024-- $494,400 +5.7%
    2023-- $467,700 +0.9%
    2022-- $463,600 +0.2%
    2021-- $462,800
    2020$14,079 +8.4%$462,800 +2.4%
    2019$12,989 $451,900 +2.7%
    2018$12,989 $440,000 +1.1%
    2017-- $435,300 +0.3%
    2016$10,747 $433,900 +2.2%
    2015$10,747 -68.8%$424,500 +17%
    2013$34,414 +220.2%$362,900 +6.6%
    2012$10,747 $340,300 -4.2%
    2010-- $355,100
    2009-- $355,100 -11.4%
    2008-- $400,600 -0.8%
    2006-- $403,800 +0.6%
    2005-- $401,400
    Find assessor info on the county website

    Neighborhood: 48168

    Nearby schools

    GreatSchools rating
    Get a cash offer in 3 minutes
    Find out how much your home could sell for in as little as 3 minutes with a no-obligation cash offer.
    Estimated market value
    $1,497,500
    Get a cash offer in 3 minutes
    Find out how much your home could sell for in as little as 3 minutes with a no-obligation cash offer.
    Estimated market value
    $1,497,500