Skip main navigation
Closed
  • $380,000

    17421 Timber Dr, Sterling, IL 61081

    5beds
    3,365sqft
    Single Family Residence
    Built in 1973
    1.36 Acres Lot
    $398,700 Zestimate®
    $113/sqft
    $2,478 Estimated rent

    Home value

    $398,700

    $311,000 - $510,000

    $2,478/mo

    Zestimate® history
    Loading
    Loading...

    Owner options

    List your home for rent

    $2,478/mo

    Rent Zestimate®

    Find your next renter with Zillow Rental Manager. Plus, with online applications, you can quickly screen prospective tenants – for free.

    Learn more

    $2,478/mo

    Rent Zestimate®

    Refinance and save

    $3,517/mo

    Est. payment

    Refinancing to a lower rate could help reduce your monthly payments and save thousands over the life of the loan.

    See today's rates

    $3,517/mo

    Est. payment

    Explore your selling options

    Work with a Zillow partner agent

    Leverage their expertise and Zillow's premium Showcase listings to get your home seen by more buyers.

    Get started

    List with your own agent

    Get your home in front of millions of buyers by listing it on Zillow.

    Learn how to do it

    Sell it yourself

    Take full control of how buyers see your home on Zillow by listing For Sale by Owner (FSBO).

    List your home

    What's special

    Divided family bathPartially finished basementSpacious bedroomsCenter islandRoomy master suitePrivate home officeMotion detecting lights
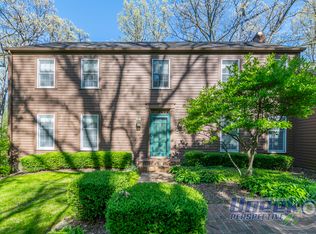
    Tucked away in this gorgeous, wooded setting, you'll find this beautiful family home! Everyday comfort with room to grow in this 4 (could be 5) bedroom, 3 full bath home. Quality features such as six panel doors, hardwood, wood laminate and tile flooring throughout. The main floor offers a comfortable living room, spacious dining room with pocket doors, pretty wainscotting and built in corner hutches. There's a cozy family room featuring an energy efficient wood burning fireplace with blower, bookcases, and recessed lighting. Specially featured is the beautiful new (2022) kitchen with quartz countertops, soft close cabinets, center island, roll out cabinets, recessed lighting, and tile flooring. The breakfast nook is handy for meals on the go. Fully equipped with new (2022) appliances, including stainless refrigerator, dishwasher, microwave and double oven with convection and air-fry. A thoughtfully designed addition offers incredible flexibility for a private home office, rec room, hobby studio, or teen hangout. It is highlighted by bamboo flooring and adjacent laundry/ mud room. You'll love the fully enclosed 3 season cedar porch (2021), perfect for enjoying the natural beauty of the outdoors. The second floor consists of 3 spacious bedrooms and handy divided family bath, plus the roomy master suite with dual closets and private bath with double sink vanity and walk in shower. Also included on the upper level is a gorgeous office/library with double door entry, vaulted ceiling, bamboo hardwood flooring and opens to a 6'x22' "summer porch" with tile floor. The walk-in attic is perfect for storage! There is a full partially finished basement offering great storage space. This home has been so well-maintained! Two furnaces (2015) and two central air (2015/2018) systems. The main furnace includes a humidifier and UV filter (bulb replaced in 2023). High efficient water heater with recycling unit to ensure instant hot water in primary shower and sinks. Water softener (2017). Sump pump with battery back-up (2019). Well casing (2011) and well pump (2019). The whole house generator (2019) is negotiable. Kohler bidet toilets (2023). Water filtration/iron remover (2024). New UV septic system (2024). Roof (2014 and 2020). Vinyl clad steel and vinyl siding. The attached 2 car garage featuring a 220v electric car charger (2019). There is an additional 1 1/2 car garage with doors at both ends for vehicle, lawn equipment, or workshop. Additionally, there's a storage shed (2010) for garden tools. The composite deck (2014) and natural gas grill are perfect for summer gatherings. Convenient blacktop circle drive (sealed in 2024). Motion detecting lights. Surf Broadband fiber optic to the house. Cell phone booster (2017). All on a peaceful wooded backdrop, consisting of 1.36 wooded acres.

    Zillow last checked:

    Listing updated:

    Listing courtesy of:

    Patricia Sword (815)590-0130,

    RE/MAX Sauk Valley

    Bought with:

    Tyler Stacey

    Crawford Realty, LLC

    Source: MRED as distributed by MLS GRID,MLS#: 12261741MLS Logo

    Facts & features

    Interior

    Bedrooms & bathrooms
    • Bedrooms: 5
    • Bathrooms: 3
    • Full bathrooms: 3
    Primary bedroom
    • Features: Flooring (Wood Laminate), Bathroom (Full)
    • Level: Second
    • Area: 270 Square Feet
    • Dimensions: 18X15
    Bedroom 2
    • Features: Flooring (Hardwood)
    • Level: Main
    • Area: 216 Square Feet
    • Dimensions: 18X12
    Bedroom 3
    • Features: Flooring (Wood Laminate)
    • Level: Second
    • Area: 156 Square Feet
    • Dimensions: 13X12
    Bedroom 4
    • Features: Flooring (Wood Laminate)
    • Level: Second
    • Area: 169 Square Feet
    • Dimensions: 13X13
    Bedroom 5
    • Features: Flooring (Wood Laminate)
    • Level: Second
    • Area: 108 Square Feet
    • Dimensions: 9X12
    Dining room
    • Features: Flooring (Wood Laminate)
    • Level: Main
    • Area: 143 Square Feet
    • Dimensions: 13X11
    Enclosed porch
    • Level: Main
    • Area: 210 Square Feet
    • Dimensions: 7X30
    Other
    • Level: Second
    • Area: 132 Square Feet
    • Dimensions: 6X22
    Family room
    • Features: Flooring (Hardwood)
    • Level: Main
    • Area: 280 Square Feet
    • Dimensions: 14X20
    Foyer
    • Level: Main
    • Area: 30 Square Feet
    • Dimensions: 5X6
    Kitchen
    • Features: Kitchen (Eating Area-Table Space, Island), Flooring (Ceramic Tile)
    • Level: Main
    • Area: 273 Square Feet
    • Dimensions: 13X21
    Laundry
    • Features: Flooring (Ceramic Tile)
    • Level: Main
    • Area: 42 Square Feet
    • Dimensions: 6X7
    Library
    • Features: Flooring (Ceramic Tile)
    • Level: Main
    • Area: 264 Square Feet
    • Dimensions: 12X22
    Living room
    • Features: Flooring (Wood Laminate)
    • Level: Main
    • Area: 195 Square Feet
    • Dimensions: 13X15
    Storage
    • Level: Main
    • Area: 78 Square Feet
    • Dimensions: 13X6
    Other
    • Level: Main
    • Area: 78 Square Feet
    • Dimensions: 13X6
    Heating
    • Natural Gas, Forced Air
    Cooling
    • Central Air
    Appliances
    • Included: Range, Microwave, Dishwasher, Refrigerator, Washer, Dryer, Water Softener, Water Softener Owned
    • Laundry: Main Level
    Features
    • 1st Floor Bedroom, 1st Floor Full Bath, Separate Dining Room
    • Flooring: Hardwood, Laminate, Wood
    • Doors: 6 Panel Door(s)
    • Basement: Partially Finished,Full
    • Number of fireplaces: 1
    • Fireplace features: Wood Burning, Heatilator, Family Room
    Interior area
    • Total structure area: 0
    • Total interior livable area: 3,365 sqft

    Property

    Parking
    • Total spaces: 3.5
    • Parking features: Asphalt, Garage Door Opener, Garage, Yes, Garage Owned, Attached, Detached
    • Attached garage spaces: 3.5
    • Has uncovered spaces: Yes
    Accessibility
    • Accessibility features: No Disability Access
    Features
    • Stories: 2
    Lot
    • Size: 1.36 Acres
    • Features: Wooded, Mature Trees
    Details
    • Additional structures: Second Garage
    • Parcel number: 11064260010000
    • Special conditions: None
    • Other equipment: Water-Softener Owned, Ceiling Fan(s), Sump Pump

    Construction

    Type & style
    • Home type: SingleFamily
    • Property subtype: Single Family Residence
    Materials
    • Vinyl Siding, Steel Siding
    • Roof: Asphalt
    Condition
    • New construction: No
    • Year built: 1973

    Utilities & green energy

    • Sewer: Septic Tank, Aerobic Septic
    • Water: Well

    Community & neighborhood

    Location
    • Region: Sterling

    HOA & financial

    HOA
    • Has HOA: Yes
    • HOA fee: $800 annually
    • Services included: Other

    Other

    Other facts
    • Listing terms: Conventional
    • Ownership: Fee Simple

    Price history

    DateEventPrice
    11/7/2025Sold$380,000-3.8%$113/sqft
    Source: MRED as distributed by MLS GRID #12261741 Report a problem
    10/6/2025Contingent$395,000$117/sqft
    Source: MRED as distributed by MLS GRID #12261741 Report a problem
    9/11/2025Price change$395,000-5.6%$117/sqft
    Source: MRED as distributed by MLS GRID #12261741 Report a problem
    8/12/2025Price change$418,500-2.7%$124/sqft
    Source: MRED as distributed by MLS GRID #12261741 Report a problem
    5/30/2025Price change$429,900-3.6%$128/sqft
    Source: MRED as distributed by MLS GRID #12261741 Report a problem
    4/2/2025Price change$446,000-4.1%$133/sqft
    Source: MRED as distributed by MLS GRID #12261741 Report a problem
    1/3/2025Listed for sale$465,000$138/sqft
    Source: MRED as distributed by MLS GRID #12261741 Report a problem

    Public tax history

    YearProperty taxesTax assessment
    2024$7,688 +6.9%$121,022 +6.5%
    2023$7,192 +3.7%$113,603 +4.5%
    2022$6,934 +4.6%$108,691 +6%
    2021$6,630 +2.7%$102,500 +14.4%
    2020$6,456 +35%$89,600 +1.8%
    2019$4,781 +1%$87,973 -0.2%
    2018$4,736 -1.2%$88,114 +0.7%
    2017$4,794 -21.4%$87,510 -13.8%
    2016$6,099 +769.7%$101,565 +13.5%
    2015$701 -89.8%$89,518 +2.3%
    2014$6,905 +884.7%$87,531 -2.2%
    2013$701 +1.2%$89,518
    2012$693 -90.1%$89,518 -2.6%
    2011$6,971 -1.3%$91,940 -1.6%
    2010$7,063 +2.1%$93,406 +1.8%
    2009$6,918 +4.4%$91,763 +1.2%
    2008$6,626 +2.3%$90,657 +4.3%
    2007$6,475 $86,880 +2.9%
    2005-- $84,399

    Find assessor info on the county website

    Neighborhood: 61081

    Nearby schools

    GreatSchools rating
    Schools provided by the listing agent
    • District: 5

    Source: MRED as distributed by MLS GRID. This data may not be complete. We recommend contacting the local school district to confirm school assignments for this home.

    Get pre-qualified for a loan
    At Zillow Home Loans, we can pre-qualify you in as little as 5 minutes with no impact to your credit score.

    An equal housing lender. NMLS #10287.