Skip main navigation
Closed
  • Price Unknown

    17421 Willow Cv, Saucier, MS 39574

    4beds
    2,047sqft
    Residential, Single Family Residence
    Built in 2026
    0.39 Acres Lot
    $-- Zestimate®
    $--/sqft
    $2,648 Estimated rent

    Home value

    Not available

    Estimated sales range

    Not available

    $2,648/mo

    Zestimate® history
    Loading
    Loading...

    Owner options

    List your home for rent

    $2,648/mo

    Rent Zestimate®

    Find your next renter with Zillow Rental Manager. Plus, with online applications, you can quickly screen prospective tenants – for free.

    Learn more

    $2,648/mo

    Rent Zestimate®

    Refinance and save

    $440/mo

    Est. payment

    Refinancing to a lower rate could help reduce your monthly payments and save thousands over the life of the loan.

    See today's rates

    $440/mo

    Est. payment

    Explore your selling options

    Work with a Zillow partner agent

    Leverage their expertise and Zillow's premium Showcase listings to get your home seen by more buyers.

    Get started

    List with your own agent

    Get your home in front of millions of buyers by listing it on Zillow.

    Learn how to do it

    Sell it yourself

    Take full control of how buyers see your home on Zillow by listing For Sale by Owner (FSBO).

    List your home

    What's special

    Separate water closetStanding showerFabulous open kitchenWalk-in pantryTwo walk-in closets
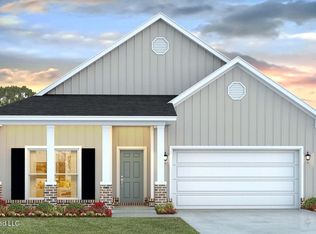
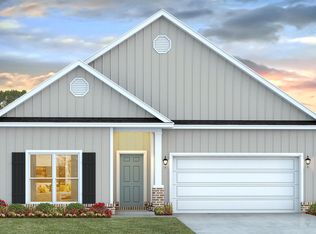
    Welcome to 17421 Willow Cove in our The Village at Spring Hill community in Saucier, Mississippi. The Delray is a beautiful 4-bedroom, 2-bathroom home with a 2-car garage offering 2,047 square feet of enjoyable living space. As you walk into the home you are greeted with two bedrooms that share one full bathroom. Across the foyer is the laundry room and an additional bedroom. The Delray has a fabulous open kitchen, featuring a walk-in pantry and large island perfectly suited for bar-dining. The kitchen overlooks the dining and living room areas leading outside to a large, covered porch for an extended living and entertaining space. The spacious primary bedroom, located at the back of the home for privacy, offers natural light from large windows creating an inviting, spacious retreat. The ensuite bathroom has a double vanity with quartz countertop, standing shower, separate water closet and two walk-in closets. Like all homes in The Village at Spring Hill, the Delray includes a Home is Connected smart home technology package which allows you to control your home with your smart device while near or away. This home is also being built to Gold FORTIFIED HomeTM certification. Pictures may be of a similar home and not necessarily of the subject property. Pictures are representational only.

    Zillow last checked:

    Listing updated:

    Listed by:

    Richard A Daniels 228-257-2209,

    D R Horton

    Bought with:

    Ken A Harshbarger, B24199

    Ellis Realty

    Source: MLS United,MLS#: 4140310

    Facts & features

    Interior

    Bedrooms & bathrooms
    • Bedrooms: 4
    • Bathrooms: 2
    • Full bathrooms: 2
    Heating
    • Central, Electric, ENERGY STAR Qualified Equipment, Heat Pump
    Cooling
    • Central Air, Electric, ENERGY STAR Qualified Equipment
    Appliances
    • Included: Dishwasher, Disposal, Electric Range, Electric Water Heater, ENERGY STAR Qualified Appliances, Microwave, Plumbed For Ice Maker
    Features
    • His and Hers Closets, Kitchen Island, Open Floorplan, Smart Home, Smart Thermostat
    • Flooring: Vinyl
    • Windows: ENERGY STAR Qualified Windows
    • Has fireplace: No
    Interior area
    • Total structure area: 2,047
    • Total interior livable area: 2,047 sqft

    Property

    Parking
    • Total spaces: 2
    • Parking features: Attached
    • Attached garage spaces: 2
    Features
    • Levels: One
    • Stories: 1
    • Exterior features: Lighting
    Lot
    • Size: 0.39 Acres
    • Features: Cul-De-Sac
    Details
    • Parcel number: Unassigned

    Construction

    Type & style
    • Home type: SingleFamily
    • Architectural style: Traditional
    • Property subtype: Residential, Single Family Residence
    Materials
    • Brick, HardiPlank Type
    • Foundation: Slab
    • Roof: Architectural Shingles
    Condition
    • New Construction
    • New construction: Yes
    • Year built: 2026

    Utilities & green energy

    • Sewer: Public Sewer
    • Water: Public
    • Utilities for property: Electricity Available, Sewer Connected

    Community & HOA

    Community
    • Subdivision: The Village at Spring Hill
    HOA
    • Has HOA: Yes
    • Services included: Management
    • HOA fee: $440 annually
    • Second HOA fee: $400 one time
    Location
    • Region: Saucier

    Financial & listing details

    • Tax assessed value: $22,000
    • Annual tax amount: $300
    • Date on market: 3/26/2026
    • Electric utility on property: Yes

    Price history

    DateEventPrice
    8/26/2026Sold--
    Source: MLS United #4140310 Report a problem
    8/10/2026Pending sale$313,900$153/sqft
    Source: MLS United #4140310 Report a problem
    8/3/2026Price change$313,900+1.6%$153/sqft
    Source: MLS United #4140310 Report a problem
    2/17/2026Listed for sale$308,900$151/sqft
    Source: DR Horton Report a problem

    Public tax history

    YearProperty taxesTax assessment
    2025$312 $3,300
    Find assessor info on the county website

    Neighborhood: 39574

    Nearby schools

    GreatSchools rating
    Schools provided by the listing agent
    • Elementary: West Wortham
    • Middle: West Wortham
    • High: Harrison Central

    Source: MLS United. This data may not be complete. We recommend contacting the local school district to confirm school assignments for this home.