Elegantly sited on two acres of rolling lawn in the lovely Ashton Meadows neighborhood, 17422 Avenleigh Drive exudes welcoming tranquility. Built in 1994, this stately Colonial home offers 4 Bedrooms, 4 Full Baths, 1 Half Bath across 3 elegantly curated levels and 5,607 square feet of living space, including Main Level hardwood floors and triple crown molding, and an attached, side load 2-car garage. The Foyer, flanked by the Living Room and Dining Room, welcomes guests into this sun-filled home. The Living Room includes windows on 2 exposures. The Dining Room showcases a modern chandelier, chair railing and wainscoting; design details that elevate the room and create a beautiful space to host family and friends. The Family Room, opening to the Sunroom, Foyer and Kitchen, is truly stunning, offering recessed lighting, cathedral ceilings with skylights, a stacked stone wood-burning fireplace with slate hearth, and a dramatic iron chandelier. The enchanting Sunroom includes recessed lighting and French doors to the Rear Deck. The Island Kitchen is the heart of the home, boasting white cabinetry, granite counters and tile backsplash, breakfast bar seating, a pantry closet, a coffee bar area, recessed lighting, pendant lights over the island and a Breakfast Area with an iron chandelier as well. The handsome Office includes a custom built-in bookcase, recessed lighting and crown molding. The Main Level’s offerings are complete with a Powder Room, a Mud Room, including tile flooring and garage access, and an accommodating Laundry Room, including a front load washer and dryer, a utility sink, cabinetry and a window. Ascending the hardwood staircase to the Upper Level, the Primary Bedroom boasts a tray ceiling and modern light fixture, crown molding, a large walk-in closet and an ensuite Full Bath. The spa-like, Primary ensuite Bath includes tile flooring, dual vanity with granite counters, a jetted tub, a stall shower with tiled surround and frameless glass door, skylights, recessed lighting, and a separate water closet; enjoy well-deserved relaxation in this peaceful oasis. The Second Bedroom includes access to the Jack and Jill Full Bath, shared with the Third Bedroom that includes a lighted ceiling fan. The Fourth Bedroom offers an ensuite Full Bath, including tile flooring, a single vanity, and a stall shower with tiled surround. The Upper Level’s offerings are complete with the Upper Hall, including a linen closet. Descending the hardwood staircase to the Lower Level, the impressive Bar Room includes laminate flooring, a walk-behind wet bar, recessed lighting, glass shelves behind the bar and a bar refrigerator. The Recreation Room offers laminate flooring, recessed lighting, a wood-burning fireplace with brick surround and a wood mantle. The Exercise Area boasts laminate flooring, an exterior door to walk-up stairs, and access to under stair storage. The Guest Room includes carpeted flooring, recessed lighting and mirrored closets. The Bonus Room with laminate flooring could be transformed into a second Office, a Wine Room, Theater or Gym – you decide! A Full Bath with tile flooring, and a tub shower with tiled surround and a utility closet complete the Lower Level’s offerings. Host gorgeous al fresco dining experiences and enjoy the refreshing spring air on the expansive Trex Deck, including a gazebo and steps that lead down to the grilling area. The property is complete with a generator, for convenience and comfort in any weather. In close proximity to Northwest Branch Stream Valley Park, Woodlawn Park and Hampshire Greens Golf Course, plus convenient shopping and commuter routes, 17422 Avenleigh Drive offers the very best of residential living. Schedule a showing today!
Sold for $1,265,000
$1,265,000
17422 Avenleigh Dr, Ashton, MD 20861
4beds
5,607sqft
Single Family Residence
Built in 1994
2.01 Acres Lot
$1,261,300 Zestimate®
$226/sqft
$6,300 Estimated rent
Home value
$1,261,300
$1.16M - $1.36M
$6,300/mo
Zestimate® history
Owner options
List your home for rent
$6,300/mo
Rent Zestimate®
Find your next renter with Zillow Rental Manager. Plus, with online applications, you can quickly screen prospective tenants – for free.
$6,300/mo
Rent Zestimate®
Refinance and save
$8,129/mo
Est. payment
Refinancing to a lower rate could help reduce your monthly payments and save thousands over the life of the loan.
$8,129/mo
Est. payment
Explore your selling options
Work with a Zillow partner agent
Leverage their expertise and Zillow's premium Showcase listings to get your home seen by more buyers.
Get startedList with your own agent
Get your home in front of millions of buyers by listing it on Zillow.
Learn how to do itSell it yourself
Take full control of how buyers see your home on Zillow by listing For Sale by Owner (FSBO).
List your homeWhat's special
Hardwood staircaseDramatic iron chandelierPantry closetRecessed lightingTriple crown moldingCathedral ceilings with skylightsMain level hardwood floors
Zillow last checked:
Listing updated:
Listed by:
Meg Percesepe 240-441-8434,
Washington Fine Properties, LLC,
Co-Listing Agent: Alison Shutt 301-219-7671,
Washington Fine Properties, LLC
Bought with:
Chris Kelley, 313524
Compass
Source: Bright MLS,MLS#: MDMC2218474
Facts & features
Interior
Bedrooms & bathrooms
- Bedrooms: 4
- Bathrooms: 5
- Full bathrooms: 4
- 1/2 bathrooms: 1
- Main level bathrooms: 1
Basement
- Area: 1792
Heating
- Forced Air, Natural Gas
Cooling
- Central Air, Electric
Appliances
- Included: Gas Water Heater
- Laundry: Has Laundry, Main Level
Features
- Chair Railings, Wainscotting, Recessed Lighting, Kitchen Island, Breakfast Area, Built-in Features, Crown Molding, Walk-In Closet(s), Primary Bath(s), Bathroom - Stall Shower, Ceiling Fan(s), Bar, Bathroom - Tub Shower, Cathedral Ceiling(s), Tray Ceiling(s)
- Flooring: Hardwood, Carpet
- Doors: French Doors
- Windows: Skylight(s)
- Basement: Finished,Walk-Out Access
- Number of fireplaces: 2
- Fireplace features: Wood Burning, Mantel(s)
Interior area
- Total structure area: 5,607
- Total interior livable area: 5,607 sqft
- Finished area above ground: 3,815
- Finished area below ground: 1,792
Property
Parking
- Total spaces: 2
- Parking features: Garage Faces Side, Inside Entrance, Attached
- Attached garage spaces: 2
Accessibility
- Accessibility features: None
Features
- Levels: Three
- Stories: 3
- Patio & porch: Deck
- Pool features: None
- Has spa: Yes
- Spa features: Bath
Lot
- Size: 2.01 Acres
Details
- Additional structures: Above Grade, Below Grade
- Parcel number: 160803025096
- Zoning: RE2
- Special conditions: Standard
Construction
Type & style
- Home type: SingleFamily
- Architectural style: Colonial
- Property subtype: Single Family Residence
Materials
- Frame
- Foundation: Other
Condition
- New construction: No
- Year built: 1994
Utilities & green energy
- Sewer: Septic = # of BR
- Water: Public
Community & HOA
Community
- Subdivision: Ashton Meadows
HOA
- Has HOA: Yes
- HOA fee: $377 quarterly
Location
- Region: Ashton
Financial & listing details
- Price per square foot: $226/sqft
- Tax assessed value: $1,059,900
- Annual tax amount: $11,799
- Date on market: 4/30/2026
- Listing agreement: Exclusive Right To Sell
- Ownership: Fee Simple
Price history
| Date | Event | Price |
|---|---|---|
| 6/29/2026 | Sold | $1,265,000-1.9%$226/sqft |
Source:  Bright MLS #MDMC2218474 Report a problem Bright MLS #MDMC2218474 Report a problem | ||
| 6/1/2026 | Pending sale | $1,289,000$230/sqft |
Source: Bright MLS #MDMC2218474 Report a problem | ||
| 5/8/2026 | Contingent | $1,289,000$230/sqft |
Source: Bright MLS #MDMC2218474 Report a problem | ||
| 4/30/2026 | Listed for sale | $1,289,000+7.5%$230/sqft |
Source: Bright MLS #MDMC2218474 Report a problem | ||
| 6/24/2024 | Sold | $1,199,000$214/sqft |
Source: Bright MLS #MDMC2127970 Report a problem | ||
| 5/13/2024 | Pending sale | $1,199,000$214/sqft |
Source: Bright MLS #MDMC2127970 Report a problem | ||
| 5/6/2024 | Listed for sale | $1,199,000$214/sqft |
Source: Bright MLS #MDMC2127970 Report a problem | ||
| 4/29/2024 | Contingent | $1,199,000$214/sqft |
Source: Bright MLS #MDMC2127970 Report a problem | ||
| 4/26/2024 | Listed for sale | $1,199,000+37%$214/sqft |
Source: Bright MLS #MDMC2127970 Report a problem | ||
| 10/22/2015 | Sold | $875,000-2.8%$156/sqft |
Source: Public Record Report a problem | ||
| 7/5/2015 | Pending sale | $899,900$160/sqft |
Source: W.C. & A.N. Miller, Realtors, A Long & Foster Co. #MC8549464 Report a problem | ||
| 4/8/2015 | Price change | $899,900-4.3%$160/sqft |
Source: W.C. & A.N. Miller, Realtors, A Long & Foster Co. #MC8549464 Report a problem | ||
| 2/7/2015 | Price change | $939,900-6%$168/sqft |
Source: W.C. & A.N. Miller Realtors, A Long & Foster Company #MC8549464 Report a problem | ||
| 10/31/2014 | Price change | $999,900+0.1%$178/sqft |
Source: Fairfax Realty,Inc. #MC8358880 Report a problem | ||
| 10/3/2014 | Price change | $999,000-13.1%$178/sqft |
Source: Fairfax Realty,Inc. #MC8358880 Report a problem | ||
| 5/26/2014 | Listed for sale | $1,150,000+4.5%$205/sqft |
Source: Fairfax Realty, Inc. #MC8358880 Report a problem | ||
| 8/16/2010 | Listing removed | $1,100,000$196/sqft |
Source: Fairfax Realty,Inc. #MC7274031 Report a problem | ||
| 5/24/2010 | Price change | $1,100,000-6.8%$196/sqft |
Source: Fairfax Realty,Inc. #MC7274031 Report a problem | ||
| 3/13/2010 | Listed for sale | $1,180,000+202.6%$210/sqft |
Source: Fairfax Realty,Inc. #MC7274031 Report a problem | ||
| 4/19/1996 | Sold | $390,000-10.3%$70/sqft |
Source: Public Record Report a problem | ||
| 1/26/1994 | Sold | $434,775$78/sqft |
Source: Public Record Report a problem | ||
Public tax history
| Year | Property taxes | Tax assessment |
|---|---|---|
| 2025 | $11,799 +17.6% | $965,733 +10.8% |
| 2024 | $10,033 +12% | $871,567 +12.1% |
| 2023 | $8,957 +4.4% | $777,400 |
| 2022 | $8,579 +0.1% | $777,400 |
| 2021 | $8,571 -1.1% | $777,400 -1.1% |
| 2020 | $8,670 +0% | $785,900 |
| 2019 | $8,666 -0.2% | $785,900 |
| 2018 | $8,682 -24.5% | $785,900 -22.7% |
| 2017 | $11,498 +13.6% | $1,016,800 +10.6% |
| 2016 | $10,125 | $919,367 +11.9% |
| 2015 | $10,125 | $821,933 +13.4% |
| 2014 | $10,125 | $724,500 |
| 2013 | -- | $724,500 |
| 2012 | -- | $724,500 -20% |
| 2011 | -- | $905,990 |
| 2010 | -- | $905,990 |
| 2009 | -- | $905,990 -11.1% |
| 2008 | -- | $1,019,610 +15.5% |
| 2007 | -- | $883,102 +18.3% |
| 2006 | -- | $746,596 +22.4% |
| 2005 | -- | $610,090 +10.6% |
| 2004 | -- | $551,772 |
| 2003 | -- | $551,772 +26.8% |
| 2002 | -- | $435,140 |
| 2001 | -- | $435,140 |
Find assessor info on the county website
Neighborhood: 20861
Nearby homes
- $1,145,4004 bd5 ba5.1k sqft17418 Avenleigh Dr, Ashton, MD 20861Off Market
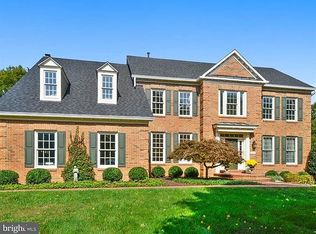
- $1,078,300-- bd4 ba3.2k sqft17426 Avenleigh Dr, Ashton, MD 20861Off Market
- $1,259,500-- bd5 ba4.6k sqft17412 Avenleigh Dr, Ashton, MD 20861Off Market
- $1,236,800-- bd4 ba3.9k sqft17417 Avenleigh Dr, Ashton, MD 20861Off Market
- $1,068,200-- bd3 ba4k sqft17414 Avenleigh Dr, Ashton, MD 20861Off Market
- $1,061,300-- bd4 ba3.5k sqft17430 Avenleigh Dr, Ashton, MD 20861Off Market
- $1,177,2004 bd6 ba6.6k sqft17425 Avenleigh Dr, Ashton, MD 20861Off Market
- $1,076,2004 bd4 ba3.4k sqft17429 Avenleigh Dr, Ashton, MD 20861Off Market
Nearby schools
GreatSchools rating
- 8/10Sherwood Elementary SchoolGrades: PK-5Distance: 1.6 mi
- 6/10William H. Farquhar Middle SchoolGrades: 6-8Distance: 2.1 mi
- 6/10Sherwood High SchoolGrades: 9-12Distance: 0.9 mi
Schools provided by the listing agent
- Elementary: Sherwood
- Middle: William H. Farquhar
- High: Sherwood
- District: Montgomery County Public Schools
Source: Bright MLS. This data may not be complete. We recommend contacting the local school district to confirm school assignments for this home.
Get a cash offer in 3 minutes
Find out how much your home could sell for in as little as 3 minutes with a no-obligation cash offer.
Estimated market value
$1,261,300
Get a cash offer in 3 minutes
Find out how much your home could sell for in as little as 3 minutes with a no-obligation cash offer.
Estimated market value
$1,261,300
- Maryland
- Montgomery County
- Sandy Spring
- 20861
- 17422 Avenleigh Dr
Nearby cities
Nearby zip codes
Other Sandy Spring Topics
