Skip main navigation
Active
  • $799,000

    17422 Blue Heron Rd, Lake Oswego, OR 97034

    3beds
    1,908sqft
    : 
    $5,487/mo
    Get pre-qualified
    Residential, Single Family Residence
    Built in 1961
    -- sqft lot
    $-- Zestimate®
    $419/sqft
    $-- HOA

    What's special

    One wood fireplaceOne gas fireplaceModern marble backsplashSeasonal viewsBack patioHigh vaulted ceilingsRemodeled kitchen and baths
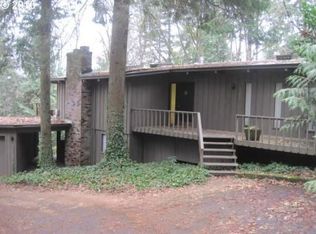
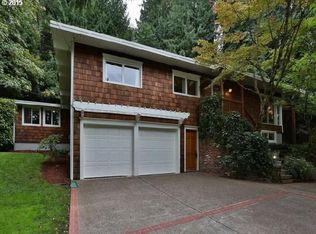
    Wonderful great room style floor plan in neighborhood of more expensive homes. Light, bright and open with tree top views from main level. This 3 bedroom, 2 bath Mid Century home, is a real treasure. Nicely built with cedar siding, high vaulted ceilings, one wood fireplace, and one gas fireplace, a 2 car garage, remodeled kitchen and baths plus built in closets. Surrounded by magnificent fir, cedar and maple trees this is a wonderful retreat with seasonal views. The kitchen features newer stainless steel appliances, a farm style sink, granite countertops, and modern marble backsplash. Recent updates include air conditioning and gas furnace systems with HEPA filter, electrical panel, gas water heater, light fixtures, roof, hardwood floors, Kuna outdoor video security systems, keyless locks, back patio, balcony, and a new driveway. Watch sunsets and wildlife from the balcony. Very large lot, .43 of an acre allows a lot of privacy and relaxing on the back covered patio with 5 person hot-tub, dining table and plumbed grill. Enjoy relaxing on the hammock. Many fruit trees and berry bushes through the property. Eco friendly low maintenance mature garden that is Backyard Habitat Platinum certified. Eligible for 4 lake easements. 4 minutes walk to the closest lake easement where you can enjoy boating, tubing, wake boarding, waterskiing, kayaking, paddle boarding, swimming, fishing, summer concerts on water, and fireworks. Minutes to beautiful downtown Lake Oswego with many restaurants, shops, Saturday market, summer concerts and parades.
    6 days
    |
    1,191
    |
    83
    |

    Likely to sell faster than

    Zillow last checked:

    Listing updated:

    Listed by:

    Lori Tydeman info@worldrelo.com,

    Worldrelo Inc,

    Paul Tydeman 503-260-6565,

    Worldrelo Inc

    Source: RMLS (OR),MLS#: 248612250MLS Logo

      Facts & features

      Interior

      Bedrooms & bathrooms
      • Bedrooms: 3
      • Bathrooms: 2
      • Full bathrooms: 2
      • Main level bathrooms: 1
      Rooms
      • Room types: Utility Room, Bedroom 2, Bedroom 3, Dining Room, Family Room, Kitchen, Living Room, Primary Bedroom
      Primary bedroom
      • Features: Hardwood Floors, Sliding Doors
      • Level: Main
      • Area: 192
      • Dimensions: 12 x 16
      Bedroom 2
      • Features: Hardwood Floors
      • Level: Main
      • Area: 99
      • Dimensions: 11 x 9
      Bedroom 3
      • Features: Hardwood Floors
      • Level: Lower
      • Area: 252
      • Dimensions: 21 x 12
      Dining room
      • Features: Hardwood Floors, Sliding Doors
      • Level: Main
      • Area: 150
      • Dimensions: 10 x 15
      Family room
      • Features: Exterior Entry, Fireplace, Hardwood Floors
      • Level: Lower
      • Area: 288
      • Dimensions: 18 x 16
      Kitchen
      • Features: Dishwasher, Gas Appliances, Island, Tile Floor
      • Level: Main
      • Area: 136
      • Width: 8
      Living room
      • Features: Fireplace, Hardwood Floors, High Ceilings
      • Level: Main
      • Area: 210
      • Dimensions: 14 x 15
      Heating
      • Forced Air, Fireplace(s)
      Cooling
      • Central Air
      Appliances
      • Included: Built-In Range, Dishwasher, Free-Standing Refrigerator, Gas Appliances, Stainless Steel Appliance(s), Gas Water Heater
      • Laundry: Laundry Room
      Features
      • Central Vacuum, High Ceilings, Marble, Kitchen Island, Granite
      • Flooring: Hardwood, Tile
      • Doors: Sliding Doors
      • Basement: Exterior Entry,Finished
      • Number of fireplaces: 2
      • Fireplace features: Gas, Wood Burning
      Interior area
      • Total structure area: 1,908
      • Total interior livable area: 1,908 sqft

      Property

      Parking
      • Total spaces: 2
      • Parking features: Driveway, On Street, Garage Door Opener, Attached
      • Attached garage spaces: 2
      • Has uncovered spaces: Yes
      Accessibility
      • Accessibility features: Natural Lighting, Accessibility
      Features
      • Stories: 2
      • Patio & porch: Deck
      • Exterior features: Garden, Yard, Exterior Entry
      • Has spa: Yes
      • Spa features: Free Standing Hot Tub
      • Has view: Yes
      • View description: Territorial, Trees/Woods
      • Waterfront features: Other
      • Body of water: 4 Lake Easements
      Lot
      • Features: Cul-De-Sac, Secluded, Trees, SqFt 15000 to 19999
      Details
      • Parcel number: 00320502

      Construction

      Type & style
      • Home type: SingleFamily
      • Architectural style: Daylight Ranch,Mid Century Modern
      • Property subtype: Residential, Single Family Residence
      Materials
      • Cedar
      • Foundation: Concrete Perimeter
      • Roof: Built-Up
      Condition
      • Resale
      • New construction: No
      • Year built: 1961

      Utilities & green energy

      • Gas: Gas
      • Sewer: Public Sewer
      • Water: Public
      • Utilities for property: Cable Connected

      Community & HOA

      Community
      • Security: Security Lights, Security System
      HOA
      • Has HOA: No
      • Amenities included: Lake Easement
      Location
      • Region: Lake Oswego

      Financial & listing details

      • Price per square foot: $419/sqft
      • Tax assessed value: $806,136
      • Annual tax amount: $6,268
      • Date on market: 8/7/2026
      • Listing terms: Cash,Conventional,FHA,VA Loan
      • Road surface type: Paved

        Estimated market value

        Not available

        Estimated sales range

        Not available

        Not available

        Price history

        DateEventPrice
        8/7/2026Listed for sale$799,000+99.8%$419/sqft
        Source: RMLS (OR) #248612250 Report a problem
        11/13/2025Listing removed$3,200$2/sqft
        Source: Zillow Rentals Report a problem
        11/11/2025Price change$3,200-11.1%$2/sqft
        Source: Zillow Rentals Report a problem
        11/8/2025Listed for rent$3,600$2/sqft
        Source: Zillow Rentals Report a problem
        1/22/2016Sold$400,000+0%$210/sqft
        Source: RMLS (OR) #15540478 Report a problem
        12/22/2015Pending sale$399,900$210/sqft
        Source: Windermere Realty Group #15540478 Report a problem
        12/17/2015Listed for sale$399,900$210/sqft
        Source: Windermere Realty Group #15540478 Report a problem
        11/1/2015Pending sale$399,900$210/sqft
        Source: Windermere Realty Group #15540478 Report a problem
        10/21/2015Price change$399,900-11.1%$210/sqft
        Source: Windermere Realty Group #15540478 Report a problem
        9/18/2015Listed for sale$450,000+7.1%$236/sqft
        Source: Windermere Realty Group #15540478 Report a problem
        8/12/2015Sold$420,000-4.5%$220/sqft
        Source: RMLS (OR) #15132563 Report a problem
        7/5/2015Pending sale$440,000$231/sqft
        Source: Windermere Realty Group #15346902 Report a problem
        6/28/2015Listed for sale$440,000$231/sqft
        Source: Windermere Realty Group #15346902 Report a problem

        Public tax history

        YearProperty taxesTax assessment
        2025$6,268 +2.7%$326,399 +3%
        2024$6,101 +3%$316,893 +3%
        2023$5,922 +3.1%$307,664 +3%
        2022$5,746 +8.3%$298,703 +3%
        2021$5,307 +2.6%$290,003 +3%
        2020$5,174 +2.5%$281,557 +3%
        2019$5,047 +5.2%$273,357 +3%
        2018$4,799 $265,395 +3%
        2017$4,799 +13.8%$257,665 +3%
        2016$4,216 $250,160 +3%
        2015$4,216 +3.5%$242,874 +3%
        2014$4,073 +3.2%$235,800 +3%
        2013$3,947 +2.9%$228,932 +3%
        2012$3,836 +3.5%$222,264 +3%
        2011$3,705 +1.7%$215,790 +3%
        2010$3,642 +1.1%$209,505 +3%
        2009$3,604 +6.7%$203,403 +3%
        2008$3,378 +4.6%$197,479 +3%
        2007$3,229 +4.3%$191,727 +3%
        2006$3,095 +0.3%$186,143 +3%
        2005$3,086 +4.1%$180,721 +3%
        2004$2,965 +4.9%$175,457 +3%
        2003$2,828 +4.4%$170,347 +3%
        2002$2,709 +1.9%$165,385 +3%
        2001$2,658 +10%$160,568 +3%
        2000$2,417 $155,891
        Find assessor info on the county website

        Monthly payment

        Est. payment

        Payment breakdown

        Explore the cost of this home by adjusting the details. Changes won't be saved.
        All calculations are estimates and provided by Zillow, Inc. for informational purposes only. Actual amounts may vary.
        HOA fees may include property taxes on listings classified as Co-Ops. Contact the listing agent and/or owner for fee details.
        See how much you could borrow to make a competitive offer.

        Climate risks

        Neighborhood: Blue Heron

        Getting around

        4 / 100
        Car-Dependent
        6 / 100
        Minimal Transit
        33 / 100
        Somewhat Bikeable

        Nearby schools

        GreatSchools rating
        Schools provided by the listing agent
        • Elementary: Westridge
        • Middle: Lakeridge
        • High: Lakeridge

        Source: RMLS (OR). This data may not be complete. We recommend contacting the local school district to confirm school assignments for this home.

        A local agent can set up tours, give advice and negotiate with sellers.

        Browse local experts

        Similar homes