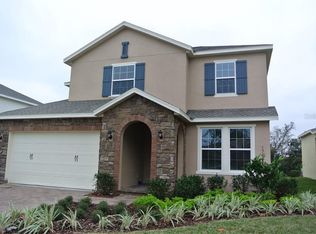
Welcome to this beautifully maintained 5-bedroom, 3-bathroom home offering comfort, space, and versatility for modern living. With a thoughtfully designed floor plan, this home is perfect for families, multigenerational living, or anyone needing extra space for a home office or guest rooms. The open living areas are filled with natural light and provide a welcoming atmosphere for both everyday living and entertaining. The kitchen offers ample cabinetry and counter space, flowing seamlessly into the dining and living areas, ideal for gatherings and family meals. The primary suite features a private bathroom and generous closet space, creating a relaxing retreat. Additional bedrooms are well-sized and flexible, perfect for children, guests, or work-from-home needs. Three full bathrooms ensure comfort and convenience for everyone. Outside, enjoy a private backyard with plenty of room for outdoor entertaining, play, or relaxation. Whether you envision weekend barbecues, a garden, or a peaceful outdoor escape, this space delivers. Conveniently located near schools, shopping, dining, and major roadways, this home combines space, comfort, and location, ready for its next owner to make it their own. Serious buyers welcome. Schedule a showing today!
Sold for $750,000
$750,000
17422 Channel Way, Winter Garden, FL 34787
5beds
3,261sqft
Single Family Residence
Built in 2019
6,878 Square Feet Lot
$747,200 Zestimate®
$230/sqft
$4,024 Estimated rent
Home value
$747,200
$710,000 - $785,000
$4,024/mo
Zestimate® history
Owner options
List your home for rent
$4,024/mo
Rent Zestimate®
Find your next renter with Zillow Rental Manager. Plus, with online applications, you can quickly screen prospective tenants – for free.
$4,024/mo
Rent Zestimate®
Refinance and save
$5,530/mo
Est. payment
Refinancing to a lower rate could help reduce your monthly payments and save thousands over the life of the loan.
$5,530/mo
Est. payment
Explore your selling options
Work with a Zillow partner agent
Leverage their expertise and Zillow's premium Showcase listings to get your home seen by more buyers.
Get startedList with your own agent
Get your home in front of millions of buyers by listing it on Zillow.
Learn how to do itSell it yourself
Take full control of how buyers see your home on Zillow by listing For Sale by Owner (FSBO).
List your homeWhat's special
Thoughtfully designed floor plan
Zillow last checked:
Listing updated:
Listing Provided by:
Matt Buttner 352-385-7636,
LIST NOW REALTY, LLC 352-385-7636
Bought with:
Joseph Doher, 594726
BERKSHIRE HATHAWAY HOMESERVICES RESULTS REALTY
Source: Stellar MLS,MLS#: G5108709 Originating MLS: Lake and Sumter
Originating MLS: Lake and Sumter
Facts & features
Interior
Bedrooms & bathrooms
- Bedrooms: 5
- Bathrooms: 3
- Full bathrooms: 3
Primary bedroom
- Features: Dual Sinks, En Suite Bathroom, Shower No Tub, Walk-In Closet(s)
- Level: First
Kitchen
- Features: Kitchen Island, Granite Counters, Pantry
- Level: First
Living room
- Level: First
Heating
- Central, Electric, Zoned
Cooling
- Central Air, Zoned
Appliances
- Included: Oven, Cooktop, Dishwasher, Disposal, Gas Water Heater, Microwave, Refrigerator, Tankless Water Heater
- Laundry: Inside, Laundry Room
Features
- Eating Space In Kitchen, High Ceilings, Kitchen/Family Room Combo, Living Room/Dining Room Combo, Open Floorplan, Primary Bedroom Main Floor, Solid Wood Cabinets, Split Bedroom, Stone Counters, Tray Ceiling(s), Walk-In Closet(s)
- Flooring: Carpet, Porcelain Tile
- Doors: French Doors
- Windows: Blinds
- Has fireplace: No
Interior area
- Total structure area: 3,969
- Total interior livable area: 3,261 sqft
Property
Parking
- Total spaces: 2
- Parking features: Driveway, Garage Door Opener
- Attached garage spaces: 2
- Has uncovered spaces: Yes
- Details: Garage Dimensions: 20x20
Accessibility
- Accessibility features: Central Living Area
Features
- Levels: Two
- Stories: 2
- Patio & porch: Patio
- Exterior features: Courtyard, Irrigation System, Rain Gutters
- Fencing: Fenced
- Has view: Yes
- View description: City
Lot
- Size: 6,878 sqft
- Features: Corner Lot
- Residential vegetation: Mature Landscaping, Oak Trees, Wooded
Details
- Parcel number: 062327890302760
- Zoning: UVPUD
- Special conditions: None
Construction
Type & style
- Home type: SingleFamily
- Architectural style: Traditional
- Property subtype: Single Family Residence
Materials
- Block, Stucco
- Foundation: Slab
- Roof: Shingle
Condition
- Completed
- New construction: No
- Year built: 2019
Utilities & green energy
- Sewer: Public Sewer
- Water: Public
- Utilities for property: BB/HS Internet Available, Cable Connected, Electricity Connected, Fiber Optics, Fire Hydrant, Natural Gas Connected, Sewer Connected, Underground Utilities, Water Connected
Community & neighborhood
Security
- Security features: Smoke Detector(s)
Community
- Community features: Clubhouse, Fitness Center, Pool, Sidewalks
Location
- Region: Winter Garden
- Subdivision: WATERSIDE ON JOHNS LAKE
HOA & financial
HOA
- Has HOA: Yes
- HOA fee: $215 monthly
- Amenities included: Clubhouse, Fitness Center, Pool, Trail(s)
- Services included: Common Area Taxes, Community Pool
- Association name: Artemis Home Management
- Association phone: 407-705-2190
Other fees
- Pet fee: $0 monthly
Other financial information
- Total actual rent: 0
Other
Other facts
- Listing terms: Cash,Conventional
- Ownership: Fee Simple
- Road surface type: Asphalt, Paved
Price history
| Date | Event | Price |
|---|---|---|
| 7/2/2026 | Sold | $750,000-2.2%$230/sqft |
Source:  Stellar MLS #G5108709 Report a problem Stellar MLS #G5108709 Report a problem | ||
| 6/8/2026 | Pending sale | $767,000$235/sqft |
Source: Stellar MLS #G5108709 Report a problem | ||
| 5/11/2026 | Price change | $767,000-0.9%$235/sqft |
Source: Stellar MLS #G5108709 Report a problem | ||
| 4/24/2026 | Price change | $774,000-1.3%$237/sqft |
Source: Stellar MLS #G5108709 Report a problem | ||
| 4/17/2026 | Price change | $784,000-1.4%$240/sqft |
Source: Stellar MLS #G5108709 Report a problem | ||
| 2/24/2026 | Listed for sale | $795,000+88.1%$244/sqft |
Source: Stellar MLS #G5108709 Report a problem | ||
| 10/7/2019 | Sold | $422,600$130/sqft |
Source: Public Record Report a problem | ||
Public tax history
| Year | Property taxes | Tax assessment |
|---|---|---|
| 2024 | $9,092 +8.8% | $530,688 +10% |
| 2023 | $8,360 +13.6% | $482,444 +10% |
| 2022 | $7,360 +13.5% | $438,585 +10% |
| 2021 | $6,485 +4.7% | $398,714 +5.5% |
| 2020 | $6,194 +848.2% | $377,795 +1787.5% |
| 2019 | $653 +112.9% | $20,016 +10% |
| 2018 | $307 | $18,196 |
| 2017 | $307 | $18,196 |
Find assessor info on the county website
Neighborhood: 34787


Nearby schools
GreatSchools rating
- 10/10Hamlin Elementary SchoolGrades: K-5Distance: 3.2 mi
- 9/10Hamlin Middle SchoolGrades: 6-8Distance: 3.3 mi
- 7/10West Orange High SchoolGrades: 9-12Distance: 5.4 mi
Schools provided by the listing agent
- Elementary: Hamlin Elementary
- Middle: Hamlin Middle
- High: West Orange High
Source: Stellar MLS. This data may not be complete. We recommend contacting the local school district to confirm school assignments for this home.
Get a cash offer in 3 minutes
Find out how much your home could sell for in as little as 3 minutes with a no-obligation cash offer.
Estimated market value
$747,200
Get a cash offer in 3 minutes
Find out how much your home could sell for in as little as 3 minutes with a no-obligation cash offer.
Estimated market value
$747,200
- Florida
- Orange County
- Winter Garden
- 34787
- 17422 Channel Way
Nearby cities
Nearby neighborhoods
Nearby zip codes
Other Winter Garden Topics
