New split-level home under construction at Wolverine Country in Macomb Township. Includes granite countertops at kitchen and baths, Lafata maple cabinets throughout with 42" uppers at kitchen with crown molding, Whirlpool stainless range, dishwasher, microwave and disposal, recessed light at kitchen sink and owner's bath shower, luxury vinyl plank flooring at foyer, powder room, kitchen, nook, great room, library, bedroom hallways, laundry room & mud hall, quartz countertop at powder room, craftsman interior trim package, granite surround and coordinating tile hearth at fireplace with floating mantel and shiplap to ceiling, Windsor series Low E insulated vinyl windows with screens, programmable thermostat, egress window and 3pc rough plumb at basement, air conditioning and home warranty.
Home(s)featured in Photos and/or Virtual Tour may contain certain optional features, elevations, selections or display materials not included in the base price of the plan.
*Tour and photos are from matching floor plan's model
Sold for $614,038
$614,038
17422 Megan Dr, Macomb, MI 48042
4beds
2,702sqft
Single Family Residence
Built in 2025
8,640 Square Feet Lot
$608,800 Zestimate®
$227/sqft
$3,858 Estimated rent
Home value
$608,800
$572,000 - $645,000
$3,858/mo
Zestimate® history
Owner options
List your home for rent
$3,858/mo
Rent Zestimate®
Find your next renter with Zillow Rental Manager. Plus, with online applications, you can quickly screen prospective tenants – for free.
$3,858/mo
Rent Zestimate®
Refinance and save
$4,030/mo
Est. payment
Refinancing to a lower rate could help reduce your monthly payments and save thousands over the life of the loan.
$4,030/mo
Est. payment
Explore your selling options
Work with a Zillow partner agent
Leverage their expertise and Zillow's premium Showcase listings to get your home seen by more buyers.
Get startedList with your own agent
Get your home in front of millions of buyers by listing it on Zillow.
Learn how to do itSell it yourself
Take full control of how buyers see your home on Zillow by listing For Sale by Owner (FSBO).
List your homeWhat's special
Fireplace with floating mantelCraftsman interior trim packageRecessed lightGranite countertopsQuartz countertopLafata maple cabinets
Zillow last checked:
Listing updated:
Source: MJC Companies
Facts & features
Interior
Bedrooms & bathrooms
- Bedrooms: 4
- Bathrooms: 3
- Full bathrooms: 2
- 1/2 bathrooms: 1
Heating
- Natural Gas, Forced Air
Cooling
- Central Air
Appliances
- Included: Dishwasher, Disposal, Microwave, Range
Features
- Walk-In Closet(s)
- Has fireplace: Yes
Interior area
- Total interior livable area: 2,702 sqft
Property
Parking
- Total spaces: 3
- Parking features: Attached
- Attached garage spaces: 3
Features
- Levels: 2.0
- Stories: 2
- Has view: Yes
- View description: None
Lot
- Size: 8,640 Square Feet
Details
- Parcel number: 200805330066
Construction
Type & style
- Home type: SingleFamily
- Property subtype: Single Family Residence
Materials
- Brick, Vinyl Siding
- Roof: Shake
Condition
- New Construction,Under Construction
- New construction: Yes
- Year built: 2025
Details
- Builder name: MJC Companies
Community & HOA
Community
- Subdivision: Wolverine Country Club Estates
HOA
- Has HOA: Yes
- HOA fee: $16 monthly
Location
- Region: Macomb
Financial & listing details
- Price per square foot: $227/sqft
- Tax assessed value: $449,400
- Annual tax amount: $138
- Date on market: 12/20/2024
Price history
| Date | Event | Price |
|---|---|---|
| 4/8/2025 | Sold | $614,038$227/sqft |
Source: Public Record Report a problem | ||
| 2/11/2025 | Price change | $614,038-1.5%$227/sqft |
Source: MJC Companies Report a problem | ||
| 1/7/2025 | Price change | $623,576+5.1%$231/sqft |
Source: MJC Companies Report a problem | ||
| 12/20/2024 | Listed for sale | $593,373$220/sqft |
Source: MJC Companies Report a problem | ||
Public tax history
| Year | Property taxes | Tax assessment |
|---|---|---|
| 2025 | $138 +159.4% | $224,700 +441.4% |
| 2024 | $53 | $41,500 |
Find assessor info on the county website
Neighborhood: 48042
Nearby homes
- $580,3553 bd3 ba2.2k sqft17396 Megan Dr, Macomb, MI 48042Sold
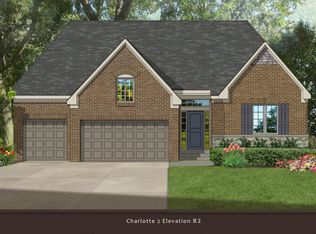
- $599,3933 bd3 ba2.2k sqft17473 Megan Dr, Macomb, MI 48042Sold
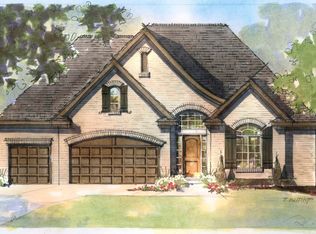
- $572,9363 bd3 ba2.2k sqft17526 Megan Dr, Macomb, MI 48042Sold
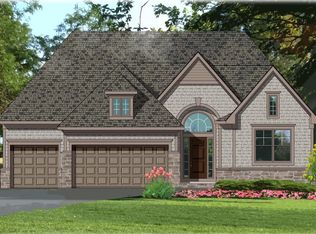
- $555,9954 bd3 ba2.7k sqft17395 Megan Dr, Macomb, MI 48042Sold
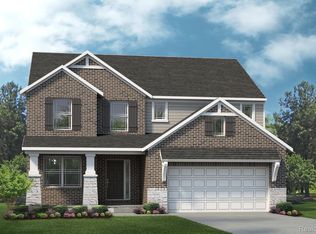
- $589,3003 bd3 ba2.2k sqft17421 Megan Dr, Macomb, MI 48042Sold
- $586,7344 bd3 ba2.7k sqft17299 Megan Dr, Macomb, MI 48042Sold
- $615,9003 bd3 ba2.2k sqft17421 Megan Dr, Macomb Township, MI 48044Off Market
- $606,4964 bd3 ba2.8k sqft17447 Megan Dr, Macomb, MI 48042Sold
Nearby schools
GreatSchools rating
- 7/10Beacon Tree Elementary SchoolGrades: PK-6Distance: 2.4 mi
- 7/10Shelby Junior High SchoolGrades: 7-9Distance: 4.5 mi
- 9/10Utica High SchoolGrades: 9-12Distance: 6.4 mi
Schools provided by the MLS
- Elementary: BEACON TREE ELEMENTARY SCHOOL
- Middle: SHELBY JUNIOR HIGH SCHOOL
- High: UTICA HIGH SCHOOL
- District: UTICA COMMUNITY SCHOOLS
Source: MJC Companies. This data may not be complete. We recommend contacting the local school district to confirm school assignments for this home.
Get a cash offer in 3 minutes
Find out how much your home could sell for in as little as 3 minutes with a no-obligation cash offer.
Estimated market value
$608,800
Get a cash offer in 3 minutes
Find out how much your home could sell for in as little as 3 minutes with a no-obligation cash offer.
Estimated market value
$608,800
- Michigan
- Macomb County
- Macomb
- 48042
- 17422 Megan Dr
