SOLAR to be PAID OFF At COE. A private backyard retreat, sparkling pool and inviting indoor-outdoor living set this Estrella home apart! Situated on an attractive corner lot, this 3-bedroom, 2-bath home offers 1,782 sq ft with soaring vaulted ceilings and an open great-room design filled with natural light. The spacious living area features a striking fireplace and entertainment wall and flows easily into the kitchen and dining area. Step outside to an expansive covered patio, beautifully resurfaced pool decking, refreshing pool with waterfall feature, and multiple areas for relaxing and entertaining. An outdoor fireplace and built-in outdoor BBQ station complete this Arizona backyard retreat. The primary suite offers direct access to the covered patio and backyard, two closets, dual vanities, and a separate soaking tub and shower, while two additional bedrooms provide flexibility for guests, a home office, or hobbies. Refreshed grout and beautifully maintained interiors add to the home's move-in-ready appeal.
Living in Estrella means enjoying one of the West Valley's most distinctive master-planned communities, with lakes, miles of walking and hiking trails, residents' clubs, fitness and recreation amenities, parks, community events, and the Golf Club of Estrella--all surrounded by the beauty of the Sonoran Desert. Whether you're looking for a full-time home, a seasonal Arizona escape, or simply a place where the backyard feels like a vacation, this home delivers an exceptional combination of lifestyle, outdoor living, and value.
Pending
Price cut: $5K (9/17)
$445,000
17422 W ROCK LEDGE Road, Goodyear, AZ 85338
3beds
1,782sqft
Single Family Residence
Built in 2000
8,826 Square Feet Lot
$-- Zestimate®
$250/sqft
$132/mo HOA
What's special
Sparkling poolOutdoor fireplaceBeautifully resurfaced pool deckingAttractive corner lotExpansive covered patioBuilt-in outdoor bbq stationPrivate backyard retreat
- 37 days
- 1,471
- 103
Likely to sell faster than
Zillow last checked:
Listing updated:
Listed by:
Lisa Sowada 623-326-4721,
West USA Realty
Source: ARMLS,MLS#: 7069309
Facts & features
Interior
Bedrooms & bathrooms
- Bedrooms: 3
- Bathrooms: 2
- Full bathrooms: 2
Heating
- Natural Gas
Cooling
- Central Air, Ceiling Fan(s)
Appliances
- Included: Dryer, Washer, Reverse Osmosis, Refrigerator, Built-in Microwave, Dishwasher, Disposal, Electric Range
- Laundry: Inside
Features
- High Speed Internet, Double Vanity, Eat-in Kitchen, Breakfast Bar, No Interior Steps, Vaulted Ceiling(s), Kitchen Island, Pantry, Full Bth Master Bdrm, Separate Shwr & Tub
- Flooring: Carpet, Tile
- Windows: Screens, Skylight(s), Double Pane Windows
- Has basement: No
- Number of fireplaces: 2
- Fireplace features: Insert, Exterior Fireplace, Family Room, Gas
Interior area
- Total structure area: 1,782
- Total interior livable area: 1,782 sqft
Property
Parking
- Total spaces: 2
- Parking features: Attached, Garage Door Opener, Direct Access, Attch'd Gar Cabinets
- Attached garage spaces: 2
Features
- Stories: 1
- Patio & porch: Covered, Patio
- Exterior features: Private Yard, Built-in Barbecue
- Has private pool: Yes
- Pool features: Outdoor Pool, Play Pool
- Spa features: None
- Fencing: Block,Wrought Iron
- Has view: Yes
- View description: Mountain(s)
Lot
- Size: 8,826 Square Feet
- Features: North/South Exposure, Sprinklers In Rear, Sprinklers In Front, Corner Lot, Desert Back, Desert Front, Auto Timer H2O Front, Auto Timer H2O Back
Details
- Parcel number: 40003739
- Special conditions: Owner Occupancy Req
Construction
Type & style
- Home type: SingleFamily
- Architectural style: Ranch
- Property subtype: Single Family Residence
Materials
- Stucco, Wood Frame, Painted
- Foundation: Slab
- Roof: Tile
Condition
- Year built: 2000
Details
- Builder name: GREYSTONE HOMES
Utilities & green energy
- Sewer: Public Sewer
Green energy
- Energy efficient items: Solar Panels, Solar Tubes
Community & HOA
Community
- Features: Pool, Golf, Pickleball, Lake, Tennis Court(s), Playground, Biking/Walking Path, Fitness Center
- Subdivision: ESTRELLA MOUNTAIN RANCH PARCEL 26
HOA
- Has HOA: Yes
- Services included: Maintenance Grounds
- HOA fee: $396 quarterly
- HOA name: VCA
- HOA phone: 623-386-1112
Location
- Region: Goodyear
Financial & listing details
- Price per square foot: $250/sqft
- Tax assessed value: $374,800
- Annual tax amount: $2,577
- Date on market: 9/2/2026
- Cumulative days on market: 37 days
- Listing terms: VA Loan,Cash,Conventional,FHA
- Ownership: Fee Simple
Estimated market value
Not available
Estimated sales range
Not available
Not available
Price history
| Date | Event | Price |
|---|---|---|
| 9/23/2026 | Pending sale | $445,000$250/sqft |
Source:  ARMLS #7069309 Report a problem ARMLS #7069309 Report a problem | ||
| 9/17/2026 | Price change | $445,000-1.1%$250/sqft |
Source: ARMLS #7069309 Report a problem | ||
| 8/20/2026 | Listed for sale | $450,000+19%$253/sqft |
Source: ARMLS #7069309 Report a problem | ||
| 11/24/2005 | Sold | $378,000+134.8%$212/sqft |
Source: ARMLS #2400238 Report a problem | ||
| 10/17/2000 | Sold | $160,990$90/sqft |
Source: Public Record Report a problem | ||
Public tax history
| Year | Property taxes | Tax assessment |
|---|---|---|
| 2025 | $2,536 +4% | $37,480 -15% |
| 2024 | $2,439 +1% | $44,110 +115.2% |
| 2023 | $2,416 +5.9% | $20,495 -22.4% |
| 2022 | $2,281 +0.5% | $26,400 +7.5% |
| 2021 | $2,270 +7.9% | $24,550 +8.1% |
| 2020 | $2,103 +3.8% | $22,720 +5.7% |
| 2019 | $2,027 | $21,500 +4.5% |
| 2018 | $2,027 +2.4% | $20,570 +7.8% |
| 2017 | $1,979 +5% | $19,080 +5.4% |
| 2016 | $1,884 +0.5% | $18,100 +9.6% |
| 2015 | $1,875 | $16,520 +15.8% |
| 2014 | -- | $14,270 +18.8% |
| 2013 | -- | $12,010 -2% |
| 2012 | -- | $12,250 -10.9% |
| 2011 | -- | $13,750 -15.6% |
| 2010 | -- | $16,300 -31.4% |
| 2009 | -- | $23,750 -14.4% |
| 2008 | -- | $27,750 +10.1% |
| 2007 | -- | $25,200 +63.1% |
| 2006 | -- | $15,450 |
| 2005 | -- | $15,450 +4% |
| 2004 | -- | $14,850 |
| 2003 | -- | $14,850 +32.6% |
| 2002 | -- | $11,200 |
Find assessor info on the county website
Monthly payment
Est. payment
Payment breakdown
Explore the cost of this home by adjusting the details. Changes won't be saved.Climate risks
Neighborhood: 85338
Nearby schools
Schools provided by the listing agent
- Elementary: Westar Elementary School
- Middle: Westar Elementary School
- High: Estrella Foothills High School
- District: Liberty Elementary District
Source: ARMLS. This data may not be complete. We recommend contacting the local school district to confirm school assignments for this home.
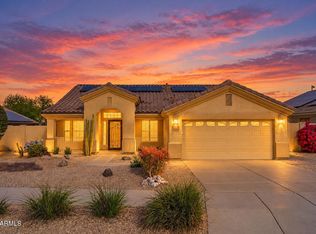
- $459,9004 bd2 ba1.8k sqft17444 W Rock Ledge Rd, Goodyear, AZ 85338For Sale
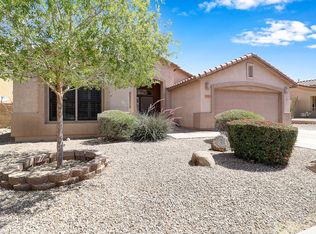
- $394,2003 bd2 ba1.7k sqft17456 W Rock Ledge Rd, Goodyear, AZ 85338Off Market
- $421,700-- bd2 ba1.8k sqft11721 S 174th Ave, Goodyear, AZ 85338Off Market
- $390,600-- bd2 ba1.7k sqft17429 W Rock Ledge Rd, Goodyear, AZ 85338Off Market
Similar homes
- $475,0004 bd2 ba2.1k sqft17596 W ACACIA Court, Goodyear, AZ 85338For Sale
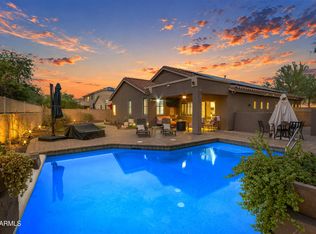 MLS ID #7081369, Martin C Sears, West USA Realty. ARMLS
 - $494,5003 bd2 ba2.2k sqft11343 S SANTA FE Lane, Goodyear, AZ 85338For Sale
 MLS ID #7087644, Martin C Sears, West USA Realty. ARMLS
 - $--3 bd2 ba1.6k sqft17539 W Ocotillo Ave, Goodyear, AZ 85338Auction
 Auction.com 2
 - $377,9003 bd2 ba1.4k sqft12748 S 175TH Drive, Goodyear, AZ 85338For Sale
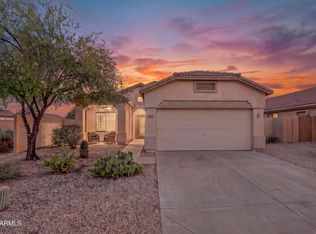 MLS ID #7088244, Martin C Sears, West USA Realty. ARMLS
