Back on the market due to buyer financing. R-10 Zoned | Grandfathered Two Homes on One Lot | Cash Flow + Development Upside - 13 SFD 2plus on same parcel Investor opportunity in the heart of Dumfries! This unique property features one parcel with two detached homes, offering immediate income and long-term upside. The post office recognizes two separate addresses: 17419 Wilson St and 17423 Wilson St, enhancing rental flexibility. 17419 Wilson St offers 3 bedrooms, 1 full bath, plus an unfinished basement with exterior access. 17423 Wilson St features 2 bedrooms and 1 full bath. Extensively updated with 25+ renovations completed in the last 9 months, including: ✔ Renovated bathrooms ✔ Updated kitchens ✔ New flooring and carpet ✔ Roof in excellent shape ✔ Additional interior and exterior improvements ✔ Utilities - electrical and gas / each unit has its own meter. Water is shared in between the two homes. Property is zoned R-10 (10,000 sq ft minimum lot size) in Prince William County. The existing configuration is recognized as a legal nonconforming (grandfathered) use, allowing two dwellings on a single lot—an increasingly rare opportunity (buyer to verify future use and development potential). Situated on a 0.62-acre lot, this property offers potential for expansion, redevelopment, or long-term hold. Conveniently located near I-95, Route 1, and Quantico Marine Base, in a high-demand rental corridor. Ideal for investors seeking a turnkey, cash-flowing asset with multiple exit strategies. One legal lot with two detached homes USPS recognizes two addresses (17419 & 17423 Wilson St) Rental income approx. $4,300/month 17419 includes an unfinished basement with exterior access (potential upside) Value-add opportunity through rent increases and/or improvements Survey available upon request Buyer to verify zoning, subdivision, and development potential Positioned in the path of growth between Quantico and Potomac Shores, this property benefits from proximity to The Rose Gaming Resort, the future Potomac Shores VRE Station, Interstate 95, and one of Northern Virginia's fastest-growing residential corridors. Located within minutes of major employment centers including Quantico Marine Base and the FBI Academy, the site offers exceptional long-term appreciation potential driven by ongoing infrastructure investment, population growth, and commercial development.
Under contract
Price cut: $11K (7/9)
$589,000
17423 & 17419 Wilson St, Dumfries, VA 22026
5beds
--baths
1,844sqft
Duplex
Built in 1950
-- sqft lot
$578,200 Zestimate®
$319/sqft
$-- HOA
What's special
Renovated bathroomsNew flooring and carpetRoof in excellent shapeUpdated kitchens
- 127 days
- 676
- 45
Zillow last checked:
Listing updated:
Listed by:
Viktorija Piano 571-241-5807,
Keller Williams Realty (703) 679-1700,
Co-Listing Agent: Patricia Vargas-Browning 571-393-0362,
Keller Williams Realty
Source: Bright MLS,MLS#: VAPW2118338
Facts & features
Interior
Bedrooms & bathrooms
- Bedrooms: 5
Basement
- Area: 884
Heating
- Forced Air, Electric
Cooling
- Central Air, Electric
Appliances
- Included: Dishwasher, Oven/Range - Electric, Refrigerator, Exhaust Fan, Electric Water Heater
- Laundry: Washer/Dryer Hookups Only
Features
- Combination Kitchen/Dining
- Doors: Sliding Glass, Storm Door(s)
- Windows: Storm Window(s)
- Has basement: No
- Has fireplace: No
Interior area
- Total structure area: 2,728
- Total interior livable area: 1,844 sqft
Property
Parking
- Total spaces: 5
- Parking features: Asphalt, Driveway
- Uncovered spaces: 5
Accessibility
- Accessibility features: None
Features
- Pool features: None
- Has view: Yes
- View description: Trees/Woods, Street
Lot
- Size: 0.62 Acres
- Features: Wooded, Middle Of Block
Details
- Additional structures: Above Grade, Below Grade
- Parcel number: 8289049838
- Zoning: DR2
- Zoning description: Dumfries-R-10K sf min - 13 SFD 2plus on same parcel
- Special conditions: Undisclosed
Construction
Type & style
- Home type: MultiFamily
- Architectural style: Ranch/Rambler
- Property subtype: Duplex
Materials
- Wood Siding
- Foundation: Crawl Space, Concrete Perimeter
Condition
- New construction: No
- Year built: 1950
- Major remodel year: 2025
Utilities & green energy
- Sewer: Public Sewer
- Water: Public
- Utilities for property: Cable Available, Electricity Available, Phone Available
Community & HOA
Community
- Subdivision: Possum Point
Location
- Region: Dumfries
Financial & listing details
- Price per square foot: $319/sqft
- Tax assessed value: $442,100
- Annual tax amount: $4,118
- Date on market: 5/1/2026
- Listing agreement: Exclusive Right To Sell
- Listing terms: Cash,Conventional
- Inclusions: Two Homes - 1 Lot - 1 Deed
- Ownership: Fee Simple
- Total actual rent: 51600
- Income includes: Apartment Rentals
Estimated market value
$578,200
$549,000 - $607,000
$2,433/mo
Price history
| Date | Event | Price |
|---|---|---|
| 8/31/2026 | Contingent | $589,000$319/sqft |
Source:  Bright MLS #VAPW2118338 Report a problem Bright MLS #VAPW2118338 Report a problem | ||
| 7/9/2026 | Price change | $589,000-1.8%$319/sqft |
Source: Bright MLS #VAPW2118338 Report a problem | ||
| 5/29/2026 | Listed for sale | $599,999$325/sqft |
Source: Bright MLS #VAPW2118338 Report a problem | ||
| 5/12/2026 | Contingent | $599,999$325/sqft |
Source: Bright MLS #VAPW2118338 Report a problem | ||
| 5/1/2026 | Listed for sale | $599,999$325/sqft |
Source: Bright MLS #VAPW2118338 Report a problem | ||
Public tax history
Tax history is unavailable.
Monthly payment
Est. payment
Payment breakdown
Explore the cost of this home by adjusting the details. Changes won't be saved.Climate risks
Neighborhood: 22026
Nearby schools
Schools provided by the listing agent
- Elementary: Swans Creek
- Middle: Potomac
- High: Potomac
- District: Prince William County Public Schools
Source: Bright MLS. This data may not be complete. We recommend contacting the local school district to confirm school assignments for this home.

Similar homes
- $479,9994 bd2 ba1.6k sqft17495 Tripoli Blvd, Dumfries, VA 22026For Sale
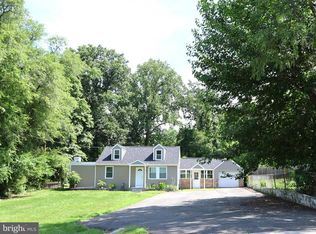
 MLS ID #VAPW2123184, Ada Villatoro, Nest Realty Fredericksburg. Bright MLS
 - $419,9994 bd3 ba1.6k sqft3055 Antrim Cir, Dumfries, VA 22026For Sale
 MLS ID #VAPW2129068, Mr. Bob Baser, First Decision Realty LLC. Bright MLS
 - $625,0005 bd3 ba2.5k sqftCountry Club Lake, Dumfries, VA 22025For Sale
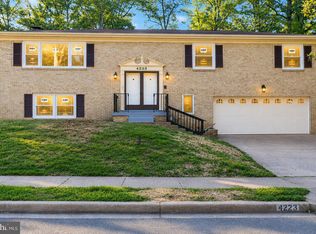 MLS ID #VAPW2120936, Inam Rehman, Samson Properties. Bright MLS
 - $499,0003 bd2 ba1.6k sqft18301 Cabin Rd, Triangle, VA 22172For Sale
 MLS ID #VAPW2124326, Laurie Falk, The Hogan Group Real Estate. Bright MLS
 - $539,0004 bd2 ba1.6k sqft4401 Kentmore Dr, Woodbridge, VA 22193For SaleMLS ID #VAPW2127938, Alex Pinto, Fairfax Realty Select. Bright MLS
- $539,0004 bd3 ba1.7k sqft5624 Reardon Ln, Woodbridge, VA 22193For SaleMLS ID #VAPW2127624, Collin Sediqi, Real Broker, LLC. Bright MLS
- $379,5003 bd3 ba1.3k sqft2248 Fort Pickens Ct, Dumfries, VA 22026For SaleMLS ID #VAPW2121756, Windy Harris, Hunt Country Sotheby's International Realty. Bright MLS
- $539,9004 bd2 ba1.7k sqft14223 Lindendale Rd, Woodbridge, VA 22193For SaleMLS ID #VAPW2128680, Muhammad mir, First American Real Estate. Bright MLS
- $598,9905 bd3 ba2.4k sqft17508 Clinton Dr, Accokeek, MD 20607For SaleMLS ID #MDPG2211562, Evelyn Walker, Keller Williams Preferred Properties. Bright MLS
- $549,9004 bd3 ba2.2k sqft5529 Neddleton Ave, Woodbridge, VA 22193For SaleMLS ID #VAPW2125674, Susie Branco Zinn, RE/MAX Gateway, LLC. Bright MLS
- $619,0004 bd2 ba2.1k sqft7608 Devries Dr, Lorton, VA 22079For SaleMLS ID #VAFX2334686, Jason Saphire, HomeZu.com of Virginia. Bright MLS
- $604,0004 bd3 ba1.7k sqft9206 Peabody St, Manassas, VA 20110For SaleMLS ID #VAMN2011288, Verria Hairston, Open Door Brokerage, LLC. Bright MLS
- $569,9004 bd2 ba1.5k sqft7907 Maplewood Dr, Manassas, VA 20111For SaleMLS ID #VAPW2124138, Jorge A Alas, Coldwell Banker Realty. Bright MLS
- $575,0005 bd4 ba1.8k sqft13312 Fort Washington Rd, Fort Washington, MD 20744For SaleMLS ID #MDPG2202142, Nicole M Waheed, RLAH @properties. Bright MLS
- $624,9005 bd2 ba1.3k sqft7505 Cullum St, Lorton, VA 22079For SaleMLS ID #VAFX2313968, Dennys Velasquez, United Real Estate Premier. Bright MLS
- $644,9004 bd4 ba2.5k sqft5656 Northton Ct, Woodbridge, VA 22193For SaleMLS ID #VAPW2127246, Bob Swartz, Samson Properties. Bright MLS
- $655,0004 bd2 ba2.5k sqft12023 Torrey Pine Ct, Woodbridge, VA 22192For SaleMLS ID #VAPW2124520, Nalinrat Pienthumdee, Keller Williams Realty. Bright MLS
- $689,0004 bd4 ba2.4k sqft13931 Ruler Ct, Woodbridge, VA 22193For SaleMLS ID #VAPW2115660, Jenny Chi, Giant Realty, Inc.. Bright MLS
- $650,0004 bd2 ba2.1k sqft6630 S Kings Hwy, Alexandria, VA 22306For SaleMLS ID #VAFX2333674, Heather North, North Real Estate LLC. Bright MLS
- $499,9003 bd3 ba1.9k sqft2870 Preswood Pl, Indian Head, MD 20640For SaleMLS ID #MDCH2053700, Shelby Colette Weaver, Redfin Corp. Bright MLS
